
Custom sunrooms in San Clemente CA - a room planned around how you'll use it
Is your patio or deck too hot, windy or buggy to enjoy? We'll plan a custom sunroom that turns it into a room you actually use.
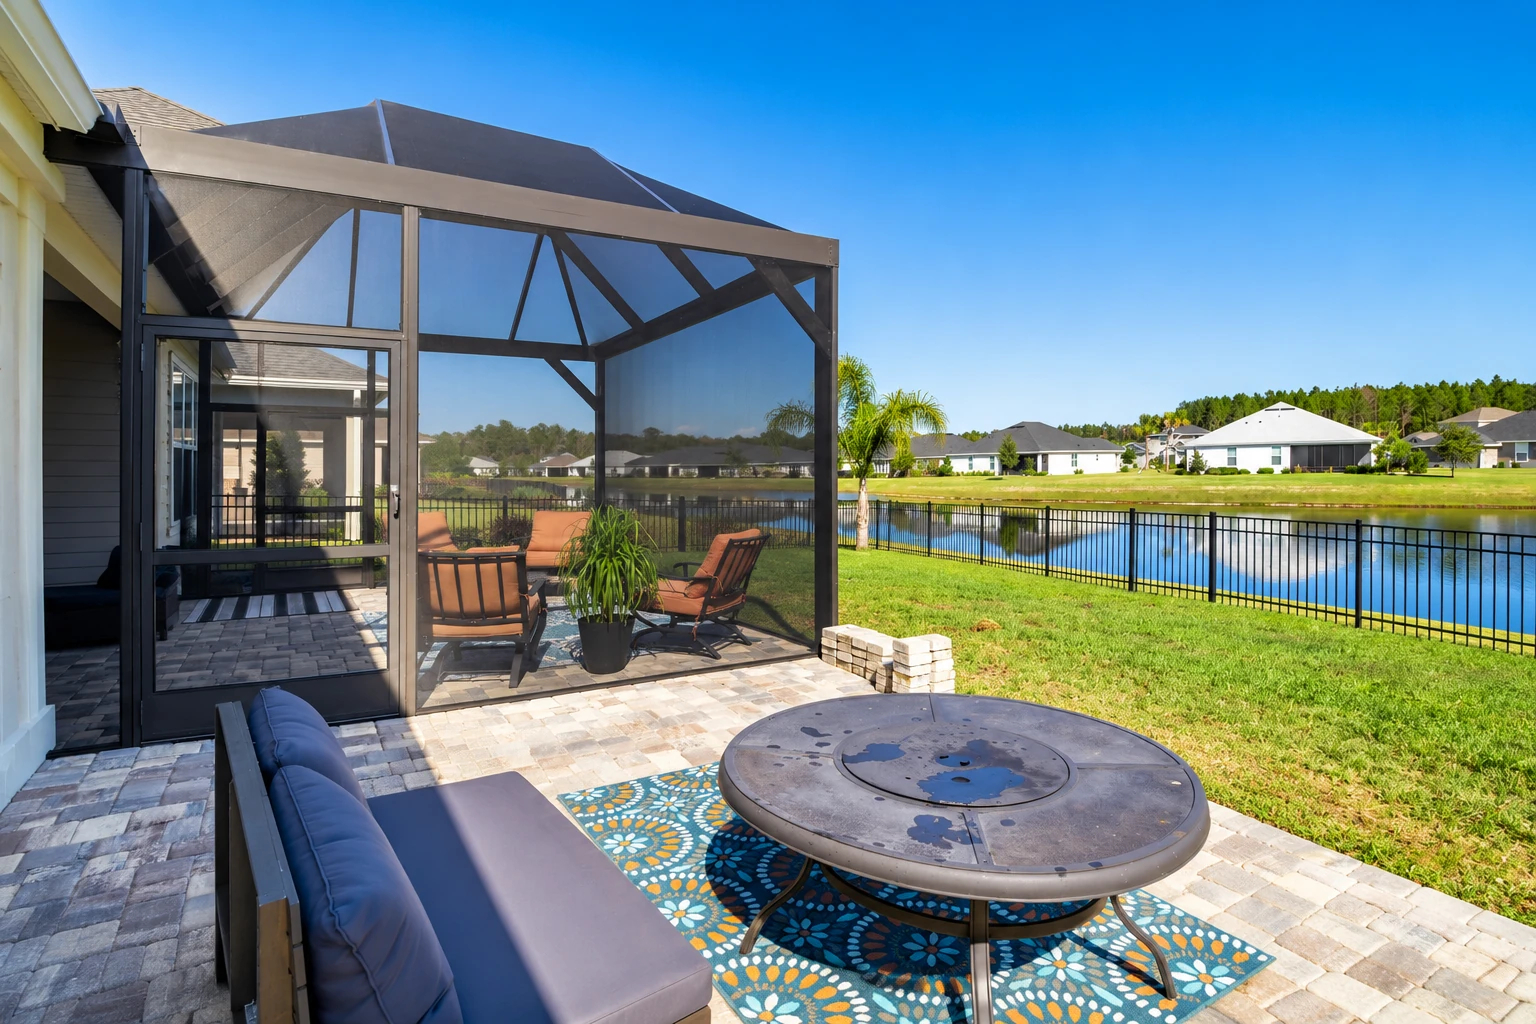
- Licensed and fully insured.
- Free estimates at your property.
- Replies within 1 business day.
What goes into a custom sunroom in San Clemente?
The short answer: A custom sunroom in San Clemente, CA is an enclosed room joined to your house and built to fit your space. It can be a heated and cooled room you use like any other, or a screened room that keeps the bugs and wind out. We plan it around how you'll use it and what it sits on, so the room fits your house and your days.
Most of our calls come from homeowners who want more out of a patio or deck they already have, often by turning a patio into a sunroom. The price comes down to how big the room is, whether it's heated and cooled, what it sits on and the glass and roof you pick. The schedule mostly turns on what the base needs before we can build and on the city's permit review when your project needs one, which we take care of as your licensed contractor.
How do you know it's time for a custom sunroom?
Patio empty after lunch
If the chairs sit empty from noon on because the afternoon sun bakes the slab, the space usually isn't the problem. It just needs a roof and walls built for that sun, and every summer you wait is another season of a patio you only use in the morning.
Evenings cut short outside
When the breeze picks up or the bugs come out around dinner and everyone heads inside, you need a wall between you and the weather, whether that's glass or screen. Put it off and the deck or patio keeps aging in the same salt air while you get less use out of it.
Odd walls, uneven slab
An angled wall, a step down from the door or a slab that slopes the wrong way usually means a stock room won't sit right. Forcing one in leaves gaps that get filled and sealed by hand, and those spots are where leaks usually start.
How we build a custom sunroom
Custom means every choice is open, so I start with how you want to use the room and what it will sit on, and the rest of the plan gets built around those two answers. From there we settle whether it's heated and cooled, lay out the walls and doors, pick the glass and roof for the sun that side of the house gets, and work out how the roof ties into your house and sheds water. I learned in restaurant kitchens that a bad night starts with a bad setup, and a sunroom works the same way, so we spend the extra time getting the base level and solid before anything goes up. Once the base is right we frame, set the roof and glass, seal every joint to the house and leave the site swept clean at the end of each day.
A custom room is still a build, so if you already know the size and type you want, our sunroom construction work covers how that build runs from the ground up. If you've got an older sunroom that's showing its age, sunroom remodeling is often the better place to start than tearing it out.
Solid insulated roof
This suits a room that faces afternoon sun or one you want to sit in at midday, because an insulated roof keeps the heat off your head and the temperature steadier. You give up some sky, so we often add a skylight or two on the side that gets the least sun.
Glass roof
This suits people who want the open-sky feel for mornings, evenings and looking at the stars, and it works best where the room doesn't take the full afternoon sun. It runs warmer than a solid roof, so it's the one choice I'll push back on if the room faces west.
What happens after you call about a custom sunroom?
Here's how a custom sunroom goes with us, from the first call to the final walkthrough, and who you'll be dealing with at each step along the way.
- Step 01
Call or send a message
Call or use the form, and we'll get back to you to set a time for me to come out. It helps to have your address, the room type you're leaning toward, a rough size in square feet and whether it would sit on a deck.
- Step 02
I come out and look
I look at what the room will sit on, whether that's a slab, a deck or bare ground, and ask how you want to use it. Then I write up a plan covering the room type, size, base and glass, so you can see what's driving the cost before you decide anything.
- Step 03
We permit, prep and build
Once you say go, we handle the permit side and prep the site, then our crew builds the room with me checking the work as it goes. We finish with a walkthrough together so you can look over the room with me before we call it done.
Custom sunroom permits and coastal rules in San Clemente
Whether your sunroom needs a permit is a question for the city's Building and Safety Division, which handles permits and inspections here. Its list covers new construction, additions, renovations, alterations and remodels but doesn't name sunrooms, so check with the division about your project. When your project needs a permit, we pull it as your licensed contractor, prepare what the city asks for and meet the inspector when they come out. The state licensing board requires a licensed contractor whenever a project needs a building permit or costs $1,000 or more in labor and materials, and a sunroom of any real size runs well past that.
The city's Coastal Zone generally runs inland to Interstate 5, and its local coastal program applies only to land inside it, so I check which side of the freeway your house sits on early in planning. Closer to the water we see salt air working on fasteners and frames, so we pick hardware and seals with that in mind. We're based in San Clemente and work the cities around it, and it's the same story on jobs in Dana Point, while inland in San Juan Capistrano the afternoon heat usually becomes the bigger planning question.
Get a custom sunroom plan for your house
Send the form and we'll reply within one business day to set up a free estimate at your property. I come out, look at the space and write up a plan, and there's no pressure to book.
Why San Clemente homeowners call San Clemente Sunrooms and Patios
The owner plans your room
The person who looked at your slab and heard how you want to use the room is the same person checking the crew's work as it goes up. You're not explaining your plans twice, and you know who to ask when a question comes up mid-build.
Awkward jobs since 2017
I started this business in San Clemente in 2017, and over nine years we've become best known for the awkward ones, like an old deck, an uneven slab or a wall that takes the full afternoon sun. If your space isn't a simple rectangle on a flat slab, that's the kind of problem I like working out.
Licensed and fully insured
We're licensed and fully insured, which matters when the room ties into your house's wall and roof. We keep the promise simple, too. Your satisfaction, guaranteed.
Tell me how you'd like to use the room and what it would sit on, then send us a message or call (949) 312-6032 to set up a visit.
Custom sunroom questions we hear in San Clemente
How much does a custom sunroom cost in Orange County?
A sunroom in Orange County usually costs about $120 to $200 per square foot, which is the going rate in the area and not a quote from us. Larger rooms that need a foundation and have heating and air conditioning land at the higher end of that range. Your own figure comes from the plan I write up after seeing your space.
What is the best type of sunroom for a San Clemente home?
Pick a four-season room if you want to use it like any other room in the house, and a three-season room or enclosed patio if you mainly want shelter from sun, wind and bugs. Four-season rooms are fully enclosed, heated and cooled, with all-weather windows, while three-season rooms and enclosed patios aren't heated or cooled and use uninsulated windows or screens. I ask how you'll use the room on the estimate visit, and that answer usually settles it.
Can a sunroom be built on an existing deck?
Sometimes, but one sunroom maker's guide says only when the deck has enough structural strength. The same guide points out that many decks weren't designed for the added load of frames, roof panels, glass walls and wind pressure, so the deck's strength gets checked first. That's the first thing I look at on deck-to-sunroom conversions, before we talk about anything else.
Can I pull my own permit for a sunroom in San Clemente?
You can get an owner-builder permit from the city, but the city strongly discourages it. When you act as your own contractor, you take on the liability for bad work by anyone you hire. Otherwise your licensed contractor gets the permit, and on our jobs that's us.
Is it better to insulate a sunroom during construction or later?
During construction, because insulation is much easier to put in while the room is going up, and adding it later can often cost more. Highly insulated windows plus insulation in the walls, floor and roof make a sunroom more energy efficient. That makes it a decision for the first plan, not an upgrade for later.
How do I keep a glass roof sunroom from overheating?
Pick glass that lets in as little of the sun's heat as you can practically get, and plan shades for the roof first. Building guidance suggests choosing windows and skylights with the lowest solar heat gain coefficient that's practical for the climate, a number for how much of the sun's heat the glass lets through. For summer shade, that guidance puts skylights and glass roofs first, then east- and west-facing windows, then south, with north last.
Related sunroom services for your project
Sunroom construction
If you've already settled on size and room type, this covers the build itself, from the base and framing through the roof, glass and final seal.
Sunroom remodeling
When an existing sunroom leaks at the house wall, runs too hot or never gets used, remodeling it is usually worth a look before you start over.
Book a look at your patio or deck
Call (949) 312-6032 any weekday until 10 PM or weekends until 9 PM, so you can talk it through after work while you're standing in the space.