
Sunroom Contractor in Rancho Santa Margarita - Rooms Built Over Your Patio
San Clemente Sunrooms and Patios builds sunrooms, patio enclosures and patio covers in Rancho Santa Margarita, CA, most often turning a slab or deck you already have into a room you'll actually use.
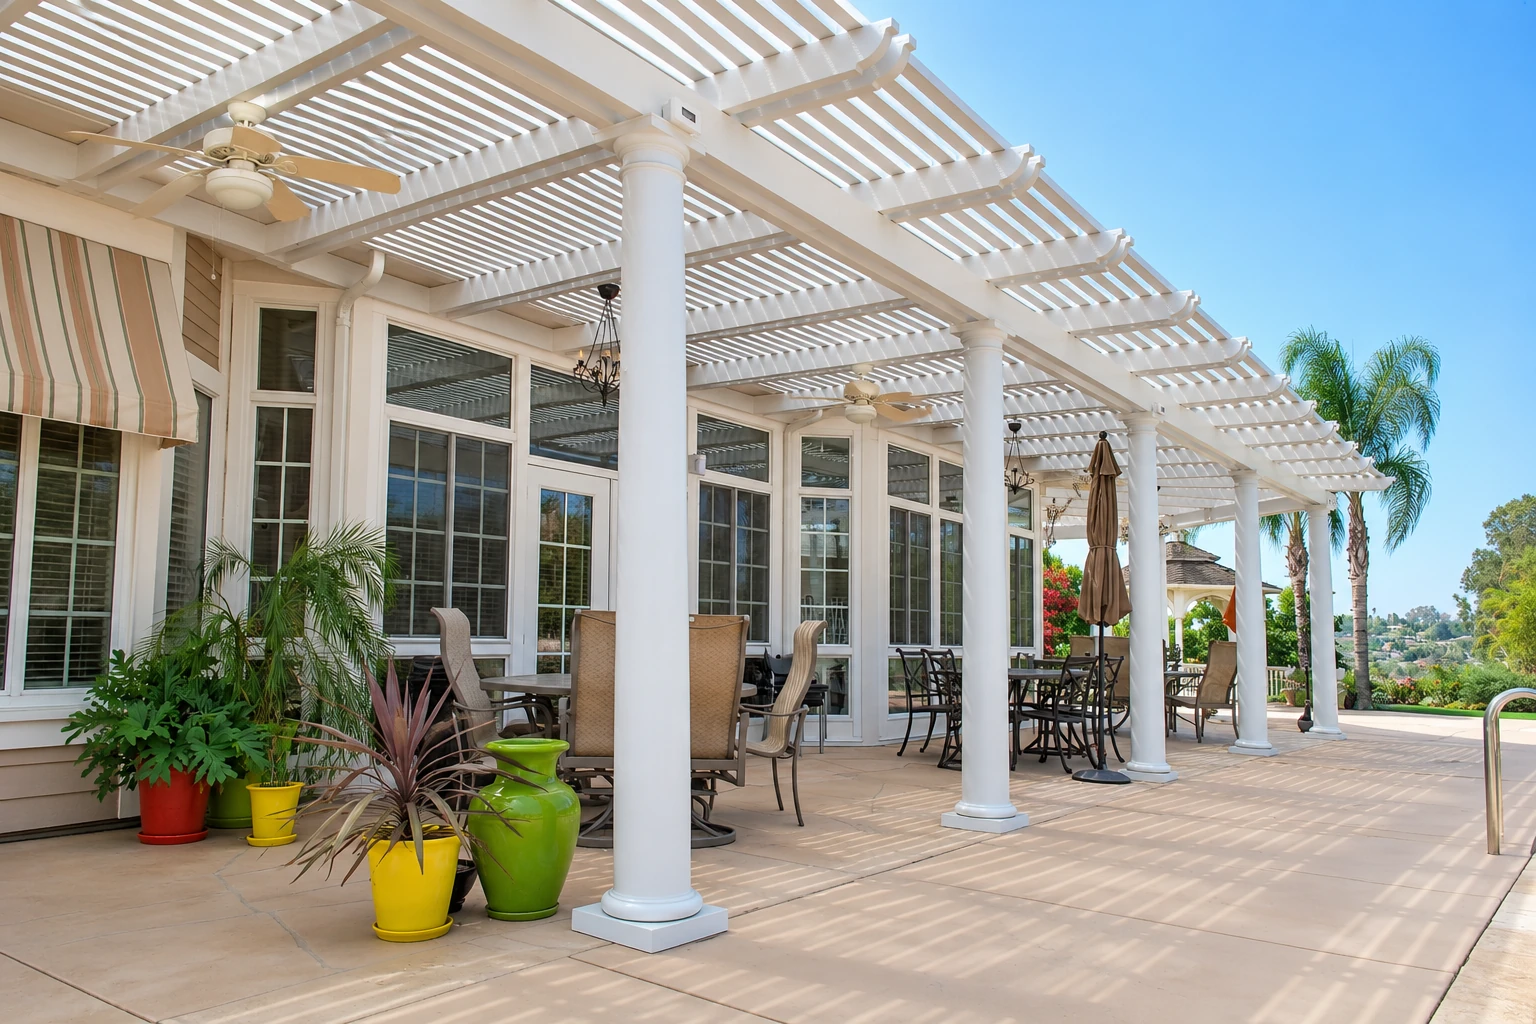
- Licensed and fully insured.
- Free estimates at your property.
- Replies within 1 business day.
Sunroom work in Rancho Santa Margarita backyards
The short answer: San Clemente Sunrooms and Patios is a sunroom contractor serving Rancho Santa Margarita, and most of what we build here goes on a patio or deck the homeowner already has. Most of the work is in the prep, getting the base right and planning the room around how you'll use it before our crew builds a thing.
We're a sunroom contractor based in San Clemente, CA, and Rancho Santa Margarita is one of the cities we head up to, along with Mission Viejo next door. Most neighborhoods here are planned tract homes with a back slider, a concrete patio and a modest yard, and a lot of owners call because that patio bakes in the afternoon and nobody sits out there.
Some yards step up toward the hillsides, so the room may land on a slab that's settled or a deck built over a slope, and that's what decides how much prep the job needs.
Patios and decks here that get too much sun
The usual call starts with a patio off the family room that takes the full afternoon sun, so it's too hot to use by midafternoon and the room inside heats up behind the slider. A roof and the right walls fix that, and on a west-facing wall I'd rather put your money into an insulated roof and better glass than into extras, because that's what decides whether you'll sit in the room in August.
The seasons are the other reason. Winters are mild, but mornings and evenings get cool enough that an open patio sits empty for months, so we size the vents and the windows that open around how you'll use the room in July and in January.
Sunroom services for Rancho Santa Margarita homes
Sunroom additions
We build a sunroom addition tied into your wall and roofline when you want a room off the back that looks like it came with the house.
Four season sunrooms
An insulated roof, walls and glass keep a four season sunroom comfortable on cool winter mornings and hot afternoons, so it works as a real room year-round.
Three season sunrooms
A three season sunroom skips the heavy insulation, so it costs less and suits a shaded patio you mostly use from spring through fall.
Patio enclosures
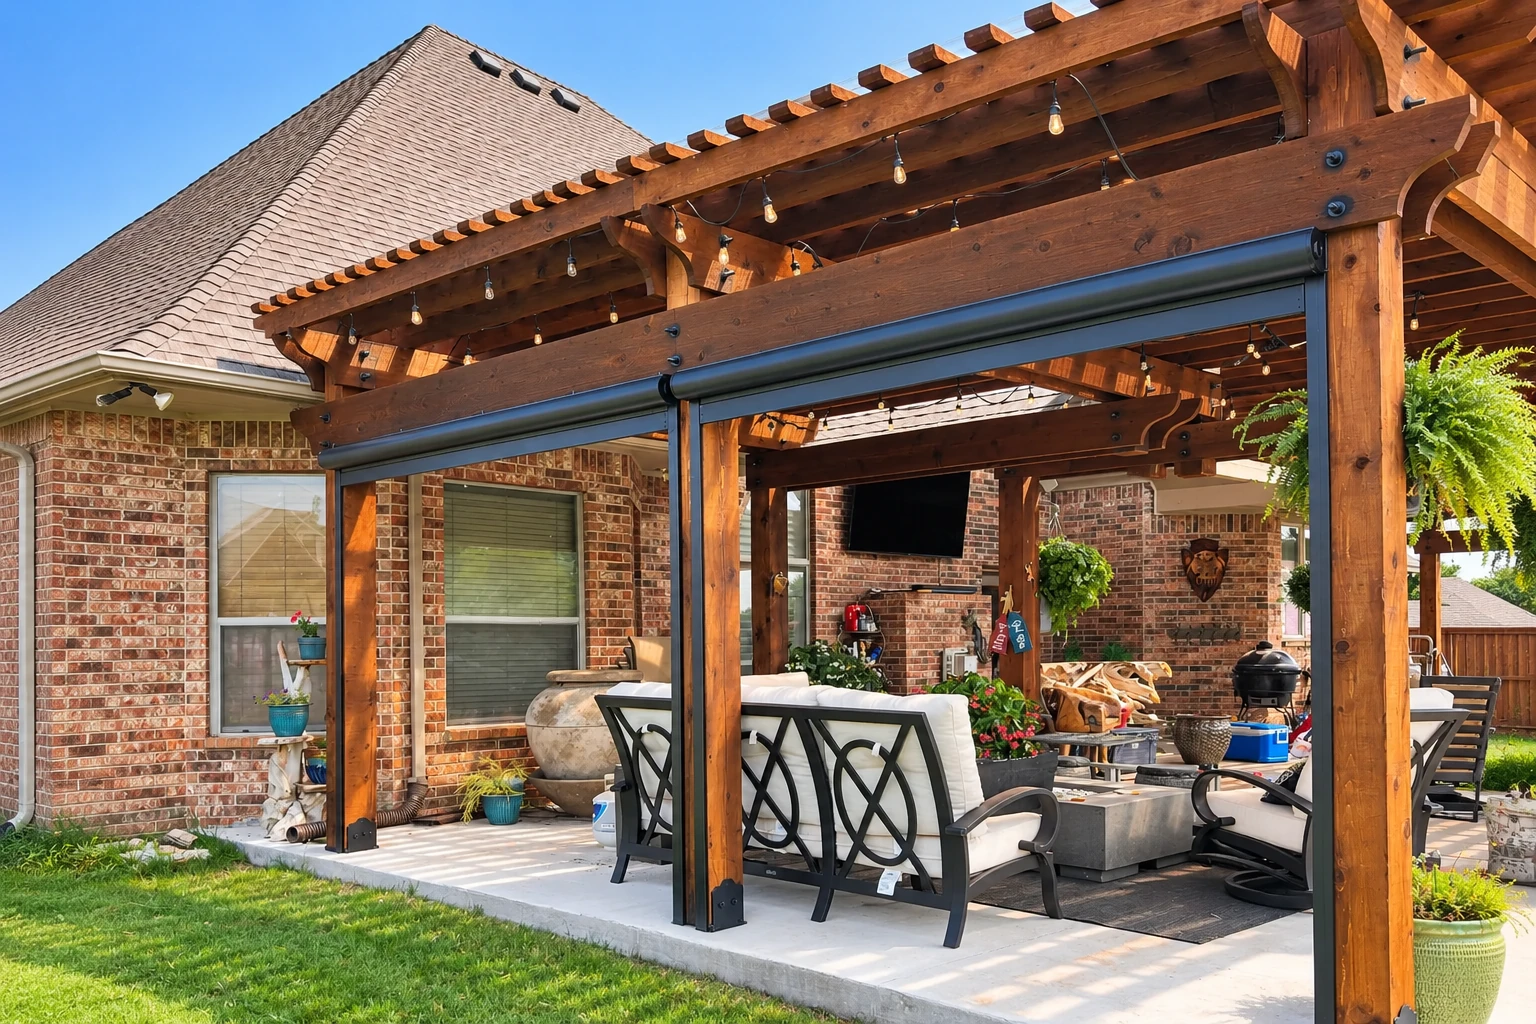
If you already have a sturdy patio cover, a patio enclosure adds walls, windows and a door underneath it, keeping out dust, bugs and wind off the hills.
Custom sunrooms
For an odd footprint, like a corner between two wings or a sloped lot, we design a custom sunroom around the space instead of forcing a kit.
Sunroom construction
Sunroom construction covers the whole build, from footings and framing to roof, glass and trim, done in order so each stage starts on finished prep.
Sunroom remodeling
An older sunroom that leaks where it meets the house or fogs between panes can often get new glass, roof panels or seals instead of a teardown.
Screen room installation
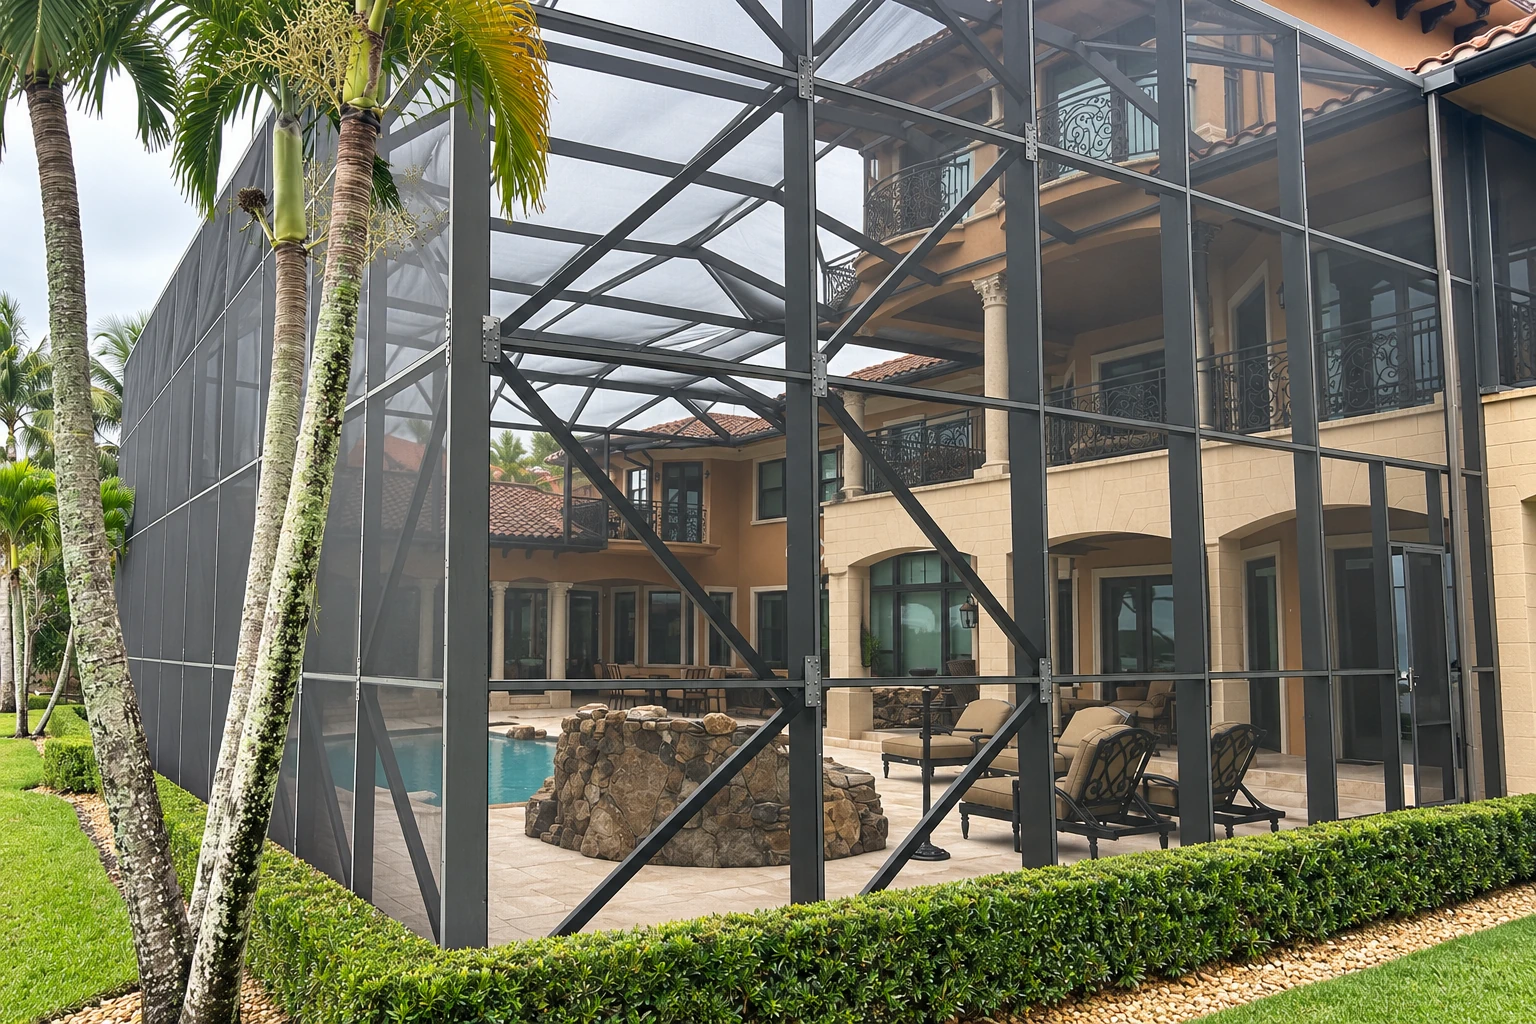
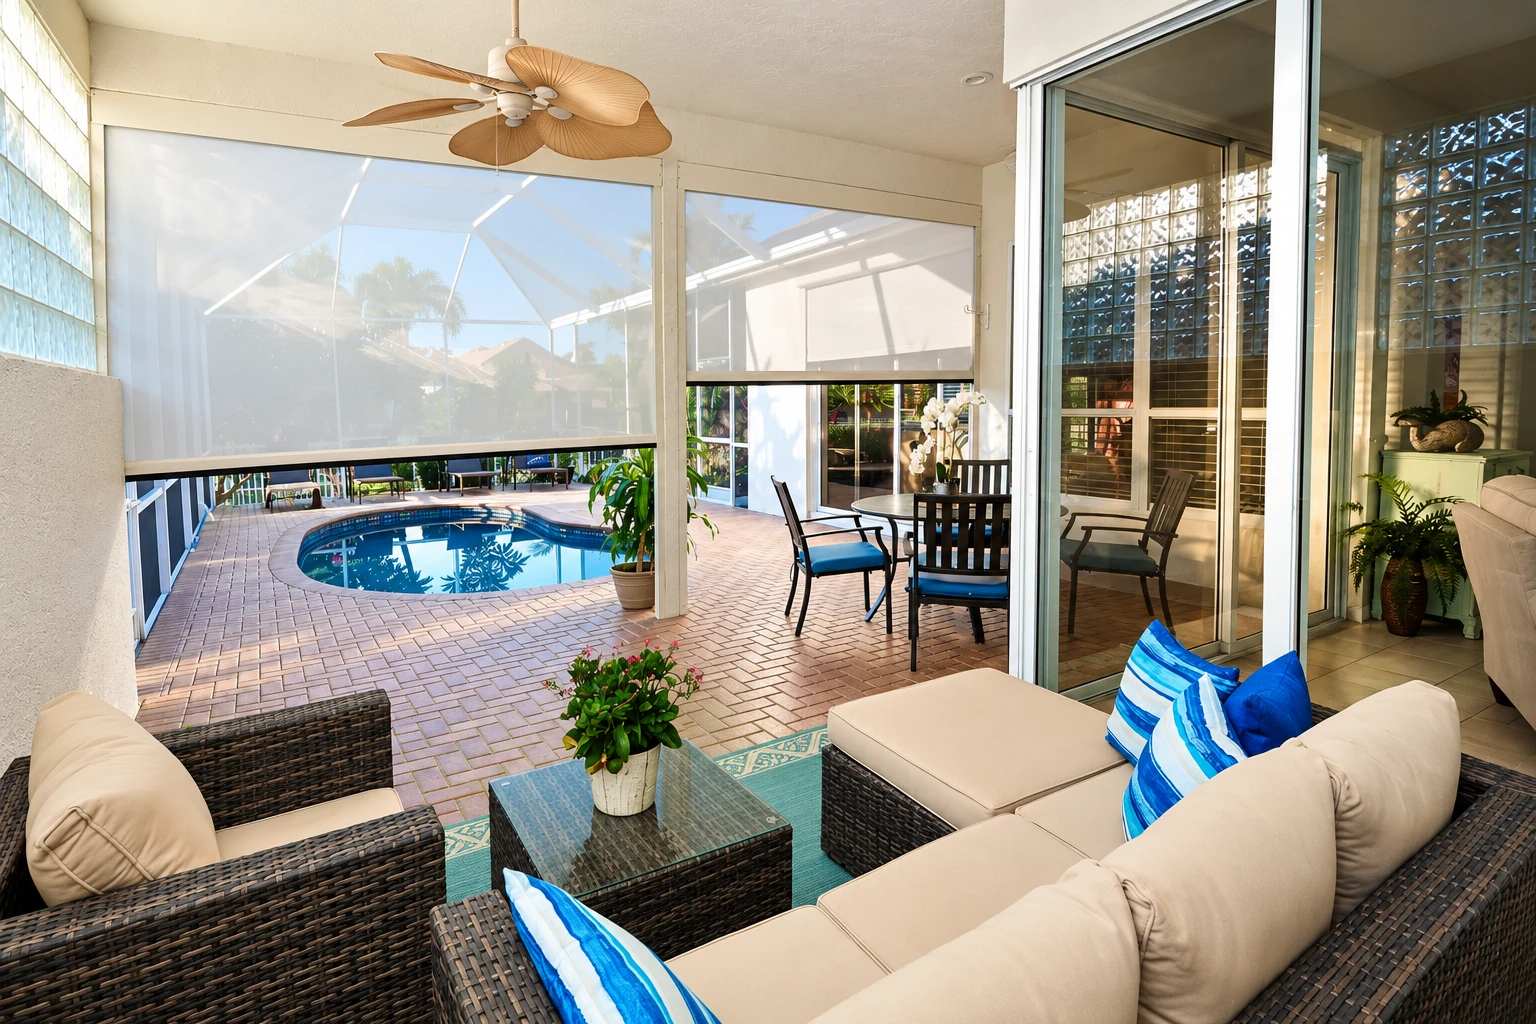
A screen room keeps bugs off and lets the breeze through, a lighter build than a glass room for evenings out back when you want air moving.
Patio-to-sunroom conversion
Most patios here have a slab and slider already, so we close them in with walls, glass and a roof tied into the house.
Deck-to-sunroom conversion
An old wood deck can become a sunroom once we reinforce or rebuild the framing to carry the walls, glass and roof it wasn't built for.
All season rooms
An all season room uses insulated panels and a tight seal at the house wall, so it works as a den or office instead of a greenhouse.
Enclosed patio rooms
An enclosed patio room closes in a covered patio with framed walls and windows, giving you a bright extra room for kids, guests or a home gym.
Solarium installation
A solarium has a glass roof as well as glass walls, so it's the brightest room you can add, best on a wall that misses the late-day sun.
Patio cover installation
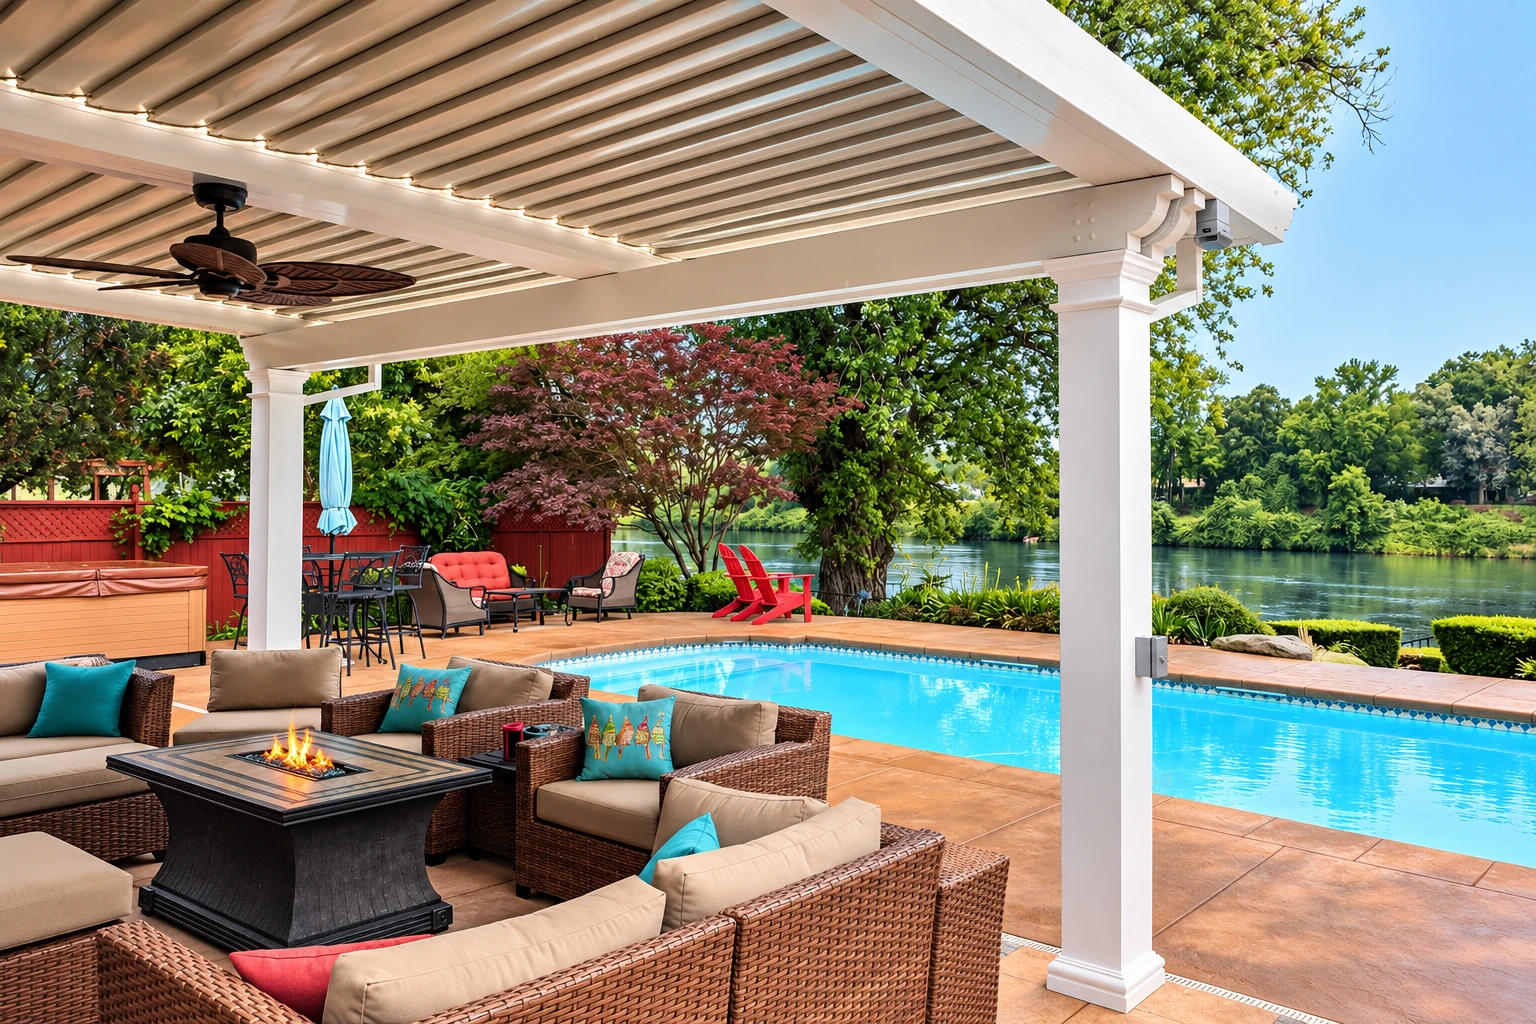
If you mainly want shade, a patio cover cuts the afternoon heat, and we can set the posts and footings so walls go on later.
Sunroom design
Sunroom design is where I work out size, roof pitch, glass and how the room meets your house, so the plan is settled before anything gets ordered.
Vinyl sunrooms
Vinyl frames won't rot or need paint, so a vinyl sunroom is a practical, lower-upkeep choice for a busy family's back patio.
Get a free sunroom estimate at your Rancho Santa Margarita home
Send the form and we'll get back to you within one business day to set a time for a free estimate at your Rancho Santa Margarita home. There's no obligation and no pressure to book, so you can look the plan over and decide on your own time.
What we know from working in Rancho Santa Margarita
A sunroom attached to your house is an addition, and in Rancho Santa Margarita the permit for it comes from the city's Building and Safety Division, since the city requires a building permit for additions and most other work its code covers. Nothing gets built until that permit is issued, so the city's review sits at the front of your schedule. The city doesn't issue business licenses, so the license to check is the state one from the Contractors State License Board, and we're licensed and fully insured. We pull the permit as your contractor, prepare what the city asks for and meet the inspector when they come out.
What moves the price here is mostly the size of the room, whether it's insulated for year-round use, the glass and roof you pick, and how much work the base needs before the room goes up. The schedule turns on the permit review, how long glass and panels take to arrive and that same base work, and you'll get the figure for your own house from the estimate. Our crew comes up Antonio Parkway for jobs here, the same run we make to Ladera Ranch and Rancho Mission Viejo.
How a sunroom job runs when you call us in Rancho Santa Margarita
Here's the order we work in, from your first call to the last walkthrough, so you know who you'll talk to and what happens at each stage.
- Step 01
Call or send a message
Call (949) 312-6032 or use the form, and we get back to you to set a time for the visit. Weekday evenings and weekends are fine, since that's often when both of you are home.
- Step 02
I come out and measure
I come out myself, look closely at the slab, deck or ground the room will sit on and ask how you'll use it, so it helps if you're home. Then I write up a plan with the estimate, and you decide in your own time.
- Step 03
Permit first, then site prep
Once you say go, we handle the permit with the city, and its review sets the day we can start. Prep is where I'd rather spend extra time, the same way a good night in a kitchen starts with the setup.
- Step 04
Build, check and walk through
Our crew builds the room in order, base to roof to trim, and I check the work along the way. We finish with a walkthrough together and leave the site clean.
Sunroom questions from Rancho Santa Margarita homeowners
How much does a sunroom cost in Rancho Santa Margarita?
A sunroom in Rancho Santa Margarita costs more the bigger and better insulated it gets, and the condition of what it sits on can swing the price as much as the room itself. A screen room or three season room on a sound slab sits toward the low end, while a four season room or solarium on a deck that needs new framing sits toward the high end.
Do I need a permit to build a sunroom in Rancho Santa Margarita?
Yes, an attached sunroom is an addition, and the city requires a building permit for additions. The closest exception on the city's permit exceptions list is a one-story detached structure of 120 square feet or less, and even that may still fall under the state's wildland-urban interface code, the fire rules for homes near open land. For a freestanding room we check with the city rather than guess, and we pull the permit as your contractor.
Does my sunroom contractor need a California license?
Yes, anyone building or altering a home in California needs a state contractor license when the project requires a building permit, and a sunroom does. The license is also required when the job uses employee labor or labor and materials total $1,000 or more, and a home improvement contractor has to be licensed before they even bid. Salespeople who sign home improvement contracts for a contractor must be registered with the state board too, with limited exceptions.
How do I find out if my Rancho Santa Margarita home is in a fire hazard zone?
Look up your address on the city's fire hazard severity zone map page, where the state's draft maps put parts of the city in Very High, High and Moderate zones. The city has also proposed requiring Class A roofing, the top fire rating for roof materials, on homes in those zones. If your house is in one, we confirm the current rule with the city before we choose the roof and wall materials.
What is the best way to turn a patio into a sunroom in Rancho Santa Margarita?
The best way is to settle the base and how you'll use the room before picking glass, because a cracked or sloping slab and the wrong amount of insulation cause most of the trouble later. On a sound slab we can often build right on it, while a settled one may need new footings at the edges first. Tell us which way the wall faces and how you want to use the room, and I'll plan around both.
Do I need a permit for a retaining wall under a sunroom on a sloped lot in Rancho Santa Margarita?
A retaining wall 4 feet or less, measured from the bottom of the footing to the top of the wall, is on the city's exempt list unless it's holding up extra load above it. A sunroom or patio sitting close to the top of that wall can be that extra load, so we check it with the Building and Safety Division. Grading to level a yard is a separate permit from the city's Public Works Department.
Call about your Rancho Santa Margarita sunroom
Call (949) 312-6032 or send the form, and if you have photos of your patio or deck, send them along so I can look before I come out.