
Sunroom contractor in Dana Point, CA - more use from the patio you already have
San Clemente Sunrooms and Patios builds sunrooms, patio enclosures, screen rooms and patio covers in Dana Point, CA, turning the patio, deck or slab you already have into a room you'll actually use.
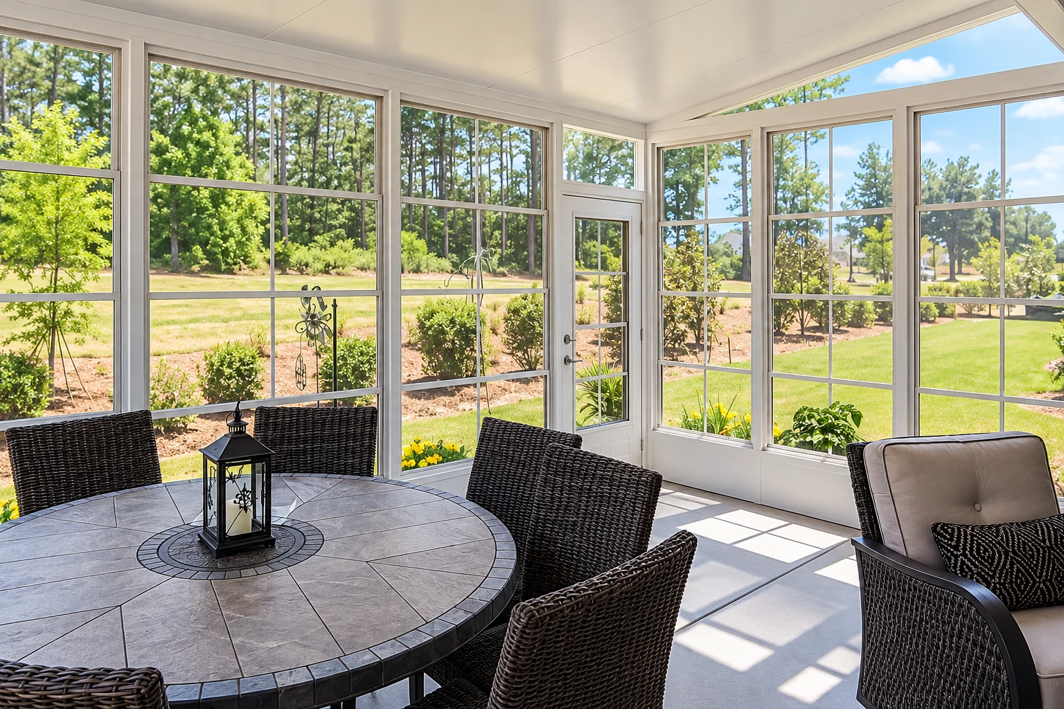
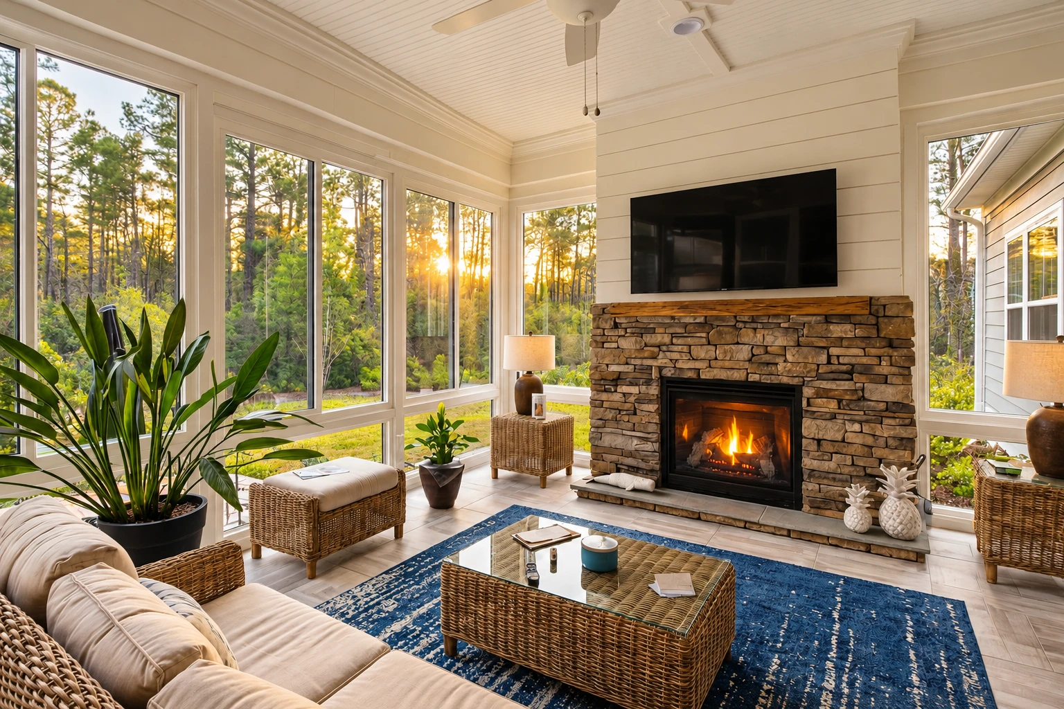
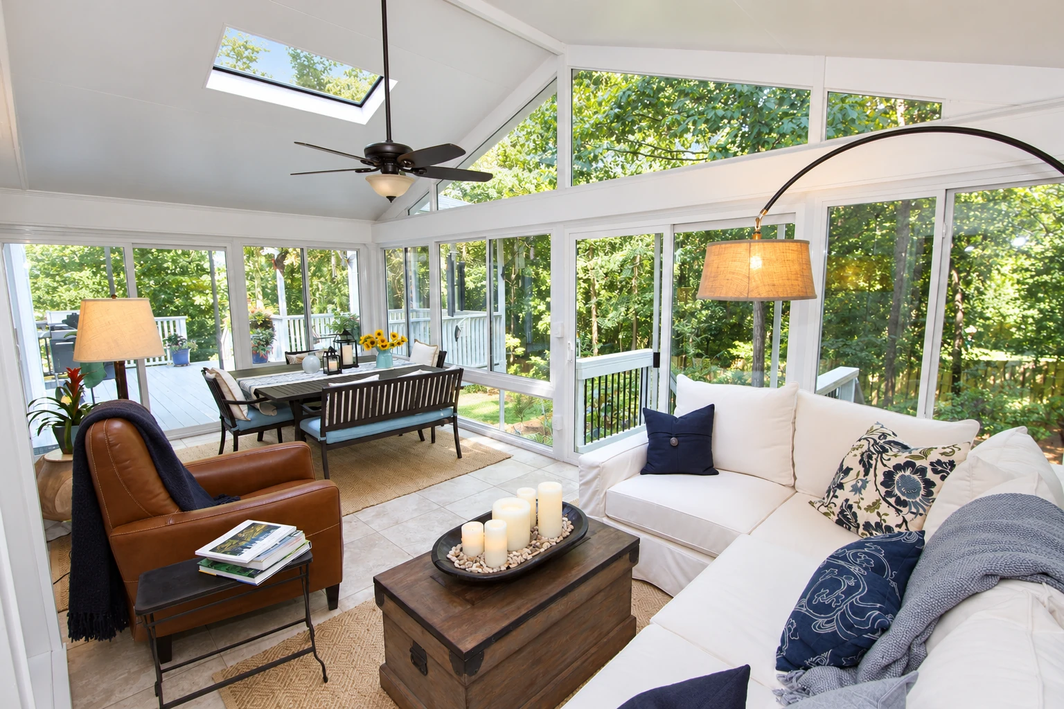
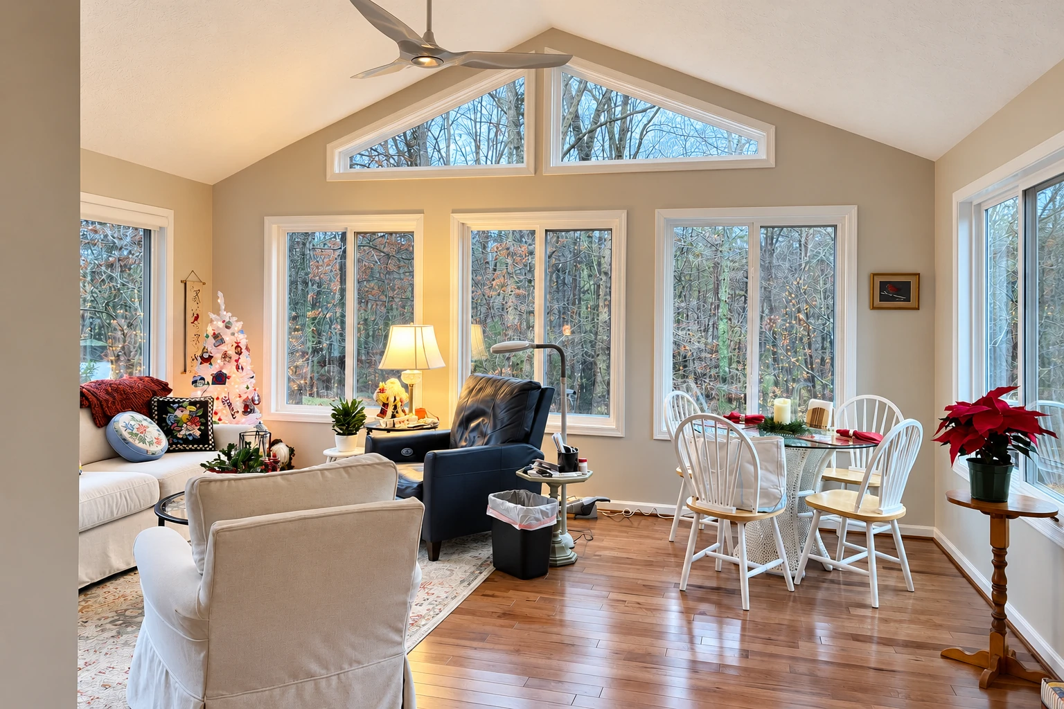
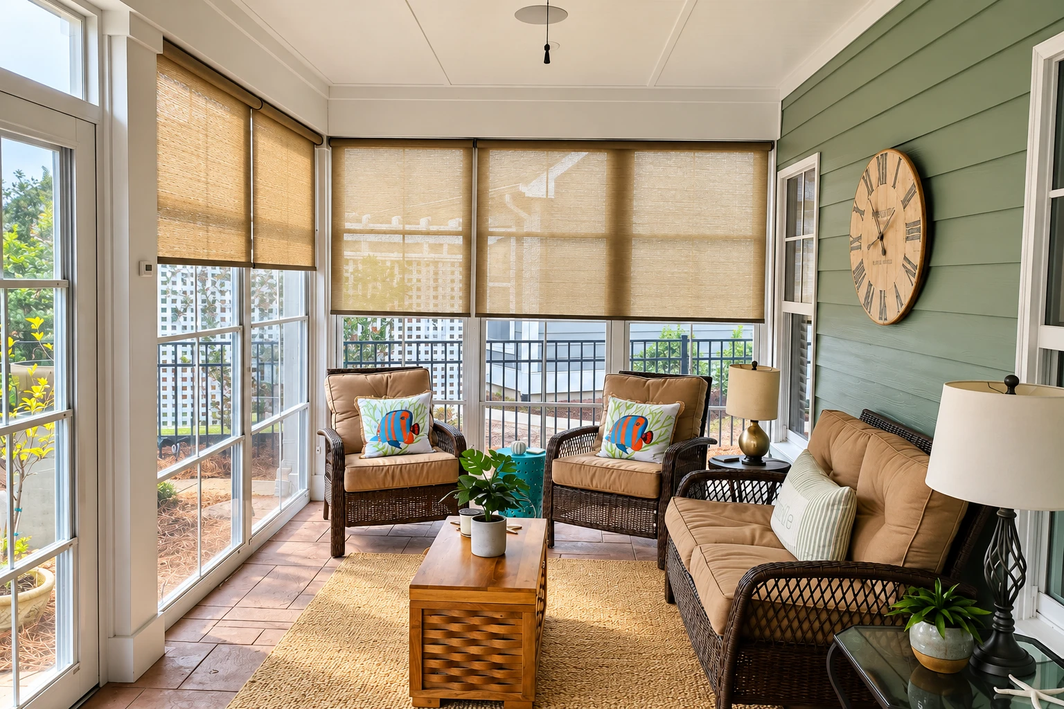
- Licensed and fully insured.
- Free estimates at your property.
- Replies within 1 business day.
Dana Point homes and the sunrooms we build on them
The short answer: San Clemente Sunrooms and Patios builds sunrooms in Dana Point, from full additions to patio enclosures and screen rooms. We're based a short drive away in San Clemente, and most of our calls come from homeowners who want more out of a patio or deck they already have, so that's usually where I start.
Dana Point is mostly homes, and a lot of them sit on tight lots where the back patio or a deck off the kitchen is the only outdoor space there is. We see older single-story houses with slabs poured decades ago, newer two-story homes with a deck hung off the upper floor, and plenty of lots that drop away toward a view. It's the same mix we work on in Laguna Niguel and the other cities around San Clemente.
That mix is why I spend the first part of every visit looking down, not up. An old slab can be cracked or out of level, a deck can be fine for chairs and not for a room, and a sloped lot changes how the base gets built, so the plan starts with what's underneath.
Why Dana Point homeowners close in a patio or deck
Most of the houses we see here already have the outdoor space, a slab out back or a deck off the living room, and it gets less use than the owner hoped. Some of it sits against a wall that takes the full afternoon sun, some of it is too exposed to enjoy, and some is a slab nobody walks out to anymore. Closing it in, roofing it or screening it is usually the simplest way to get a real room out of space that's already yours.
Where your lot sits matters too. The city says that on a coastal bluff, in its flood plain overlay or in an environmentally sensitive area, even small work it would normally let go without a permit needs one, so we find out where your lot falls before we draw anything.
Sunroom work we do for Dana Point homes
Sunroom additions
When the house needs another room and the yard has space, we build a sunroom addition tied into your wall and roofline on a solid base.
Four season sunrooms
If you want a room you'll use all year, a four season sunroom is insulated and built like the rest of the house.
Three season sunrooms
A three season room keeps wind and bugs off a patio you mostly use in good weather, for less than a fully insulated room costs.
Patio enclosures
When the patio already has a cover and a sound slab, an enclosure fills in the sides with glass or screen so the space works as a room.
Custom sunrooms
For an odd footprint, a sloped lot or a view you don't want framed by a standard kit, we size and shape the room to fit.
Sunroom construction
Once the design is settled, our crew handles the build from base to roof, keeping the site clean each day while I check the work as it goes.
Sunroom remodeling
If an older sunroom leaks, runs hot or just looks tired, we can replace glass, panels, roofing or flooring and keep the parts that are still sound.
Screen room installation
A screen room keeps the breeze and shuts out bugs, and it suits a back patio where you want open air more than a closed room.
Patio-to-sunroom conversion
A lot of patio slabs weren't poured to carry walls, so before converting one we check its level, cracks and edges and fix what needs it first.
Deck-to-sunroom conversion
An older deck built for chairs may not carry a room, so we look at the framing and footings and reinforce or rebuild before enclosing it.
All season rooms
An all season room fits when the space will work as a den, an office or a dining room, used every day like any other room in the house.
Enclosed patio rooms
If you'd like a patio closed in but lighter than a full addition, an enclosed patio room uses your existing slab and cover where they're up to it.
Solarium installation
A solarium puts glass on the roof as well as the walls, so we plan it around how much sun that spot gets through the day.
Patio cover installation
A patio cover gives you shade without walls, and if we size the posts and beam for it, it can be closed in later.
Sunroom design
Before anything is ordered, we work out size, glass, roof, doors and how the room meets the house, so the build runs in order.
Vinyl sunrooms
Vinyl frames need little upkeep beyond washing, which suits homeowners who want a sunroom without painting or staining it every few years.
Get a free on-site sunroom estimate in Dana Point
Send the form and we'll get back to you within one business day to set a time. I come out to your Dana Point home myself, look at what the room would sit on and ask how you want to use it. Then you get a written plan, with no obligation to book.
Building a sunroom in Dana Point: permits, licenses and price
When a sunroom needs a permit here, it goes through the City of Dana Point's Community Development, Building and Safety office, and that review is the one part of the schedule the city sets, not us. You can follow a permit yourself by setting up an account on the city's online portal. Before you hire anyone, ask for their license from the Contractors State License Board, because California requires a contractor to hold one before they even bid on a job like this.
We're licensed and fully insured, we've been building in south Orange County since 2017, and when a job needs a permit we pull it as your contractor, prepare what the city asks for and meet the inspector on site. Price and schedule here turn mostly on what the room sits on and how much work it needs first, then on size, glass, roof and the slope of the lot, and the estimate visit is where you get a plan for your own house. It's the same work we do in San Juan Capistrano and the cities around it.
How it works when you call us about a Dana Point sunroom
I learned to work in restaurant kitchens, where a bad night starts with a bad setup, and a sunroom's the same. So most of our care goes into the plan and the base.
- Step 01
Call or send the form
Call (949) 312-6032 or use the form, and tell us where in Dana Point you are and what's there now, a slab, a deck or an old room. We get back to you to set a time that works for you.
- Step 02
I come out and measure
I come out myself, look closely at what the room will sit on and ask how you want to use it, so it helps if you're home. Afterward you get a written plan that shows what's driving the price before you decide anything.
- Step 03
We handle permit and prep
Once you say go, we prepare what the city asks for and file it, and how long the review takes is up to the city. Meanwhile we prep the site and fix the base first, because a room is only as good as what's under it.
- Step 04
Our crew builds, I check
Our crew does the build and keeps the site clean as we go, with me checking the work along the way and meeting the inspector when the city comes out. We finish with a walkthrough together so you see the room before we call it done.
Dana Point sunroom questions, answered straight
Does a sunroom or patio cover need a permit in Dana Point?
The city's list of work exempt from permits is built around small items like sheds, some fences, retaining walls and painting, so for a sunroom or patio cover the answer comes from the city, and we plan on a permit. That list was written for the previous code cycle, which is one more reason to confirm with the office instead of guessing.
When does a contractor need a California license to build a sunroom?
A contractor needs a state license whenever the job needs a building permit, uses employees, or runs $1,000 or more in labor and materials. They need it before they bid, not just before they start. Splitting a bigger job into pieces under $1,000 doesn't get around it either.
How much does a sunroom cost in Dana Point?
The biggest swing in a Dana Point sunroom's price is the base, whether your slab or deck can carry a room as it is or needs footings and repair first. After that, size, glass or screen walls, an insulated roof or a glass one, and how steep the lot is move it the most. I go through each of those with you at the estimate visit and put them in your plan.
How do I turn my deck into a sunroom in Dana Point?
Start by finding out whether the deck can carry walls and a roof, because a deck framed for people and furniture often can't without new footings or beams. Low decks, within limits, are on the city's exempt list, so an older one may never have had its framing looked at by anyone. I check the footings, posts and framing at the estimate and plan any reinforcing before the room goes on.
What causes a patio slab to need work before a sunroom is built on it?
Usually it's because the slab was poured as a patio, thin at the edges with no footing where walls would sit, and by now it's often settled or cracked. We check the level, the edge thickness and the cracks, then add footings or pour new sections where needed so the room sits square.
Which building code applies to a new sunroom in Dana Point?
Dana Point uses the 2025 California Building Standards Code with its own local amendments, in effect since January 1, 2026. We draw and build to that version, so if you have plans for a room from a few years back, they're worth checking against it before they go to the city.
Tell us about your Dana Point patio
We take calls seven days a week, so call (949) 312-6032 or use the form and tell us what's out back now and where in Dana Point you are, and I'll show up with the right questions already in mind.