
Patio enclosures in San Clemente CA - a sheltered room built on the cover you have
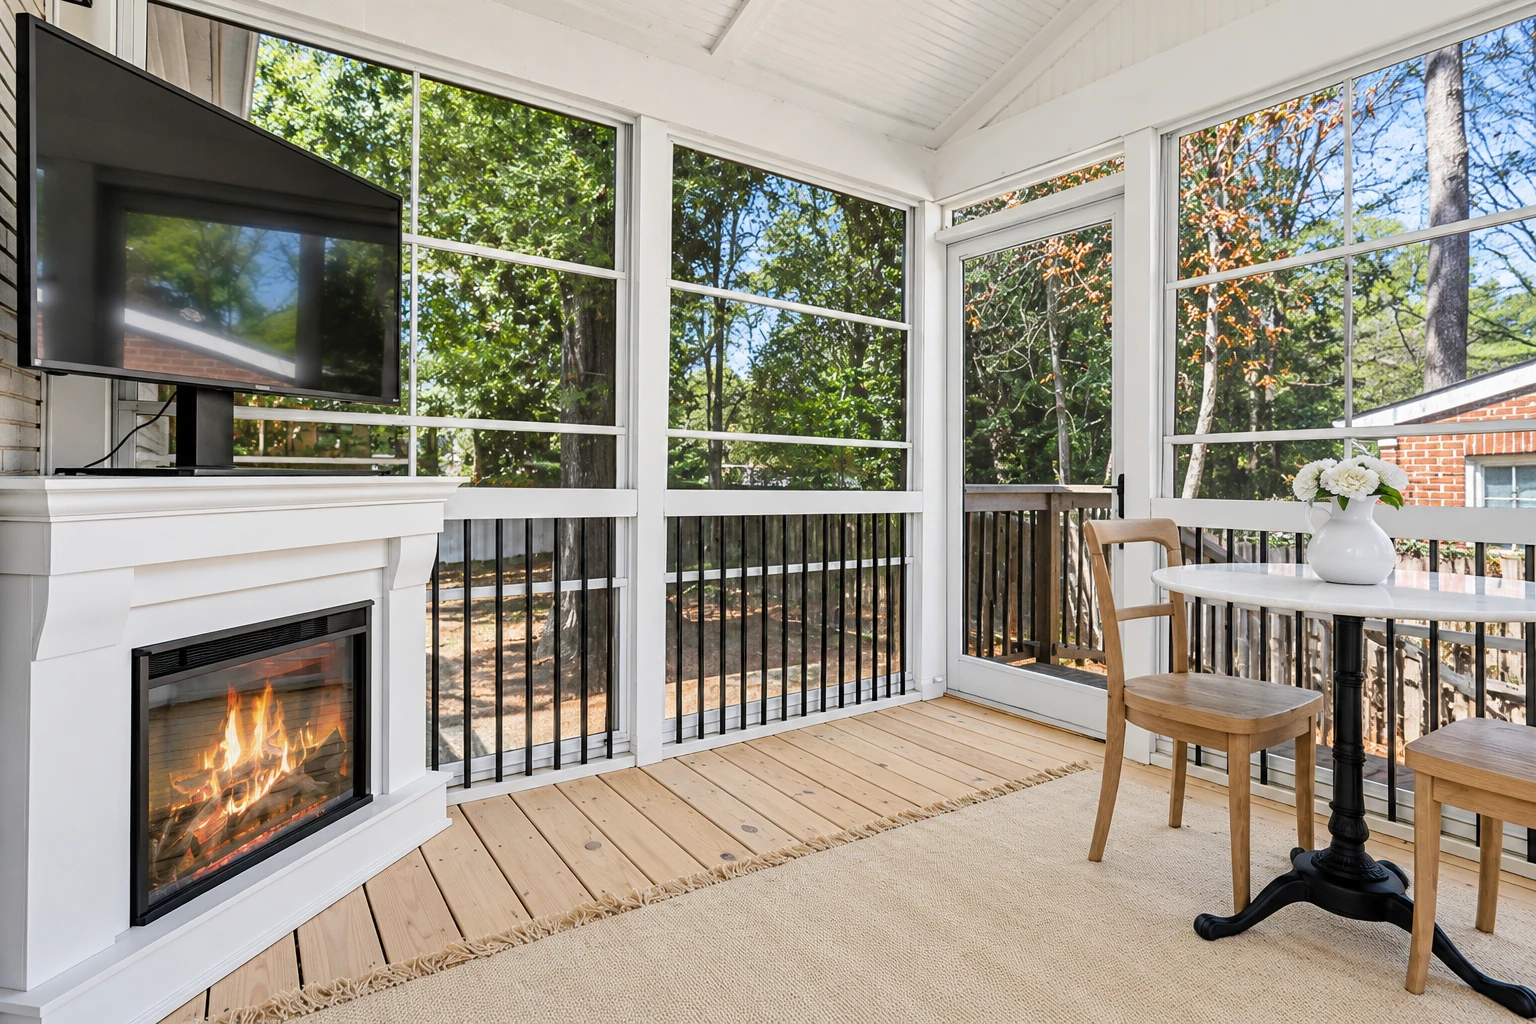
Patio too windy, buggy or damp to use after sundown? We close it in with screens or glass so it works as a real room.
- Licensed and fully insured.
- Free estimates at your property.
- Replies within 1 business day.
What does it take to enclose a patio in San Clemente?
The short answer: A patio enclosure in San Clemente, CA adds screen, glass or insulated walls under the patio cover you already have, so an open patio becomes a sheltered room that keeps out wind, dust, bugs and chilly evenings.
Most of our calls come from people who like their patio and just don't get enough use out of it. The price mostly comes down to the cover overhead, the walls you pick and the size of the space, and the cover matters most because the shape it's in decides how much roof work comes before any walls. If the cover needs replacing first, that's our patio cover installation work, and it goes into the same plan. The schedule usually turns on approvals more than the building, since any HOA or city sign-off comes before we put up a wall. I'll write up a plan with your own figure once I've seen the cover and the slab in person.
How do you know your patio needs walls?
Empty chairs after sundown
If everyone heads inside once the sun drops, it's usually the cool, damp air and the breeze that push you in, not the patio itself. Every season you wait is another stretch of evenings with a space you're paying for and not using.
Dust and leaves on everything
When you're wiping down the table and shaking out cushions before every meal, the cover is doing its job overhead but nothing is stopping what blows in from the sides. Left that way, cushions and furniture wear out a lot faster than they should.
Bugs once the lights come on
A porch light that pulls in every moth on the block, or mosquitoes at dusk, usually means the patio is open on the sides where it needs to be closed. Screens alone often fix most of it, and waiting just means another summer of eating indoors.
How we build a patio enclosure
I start with the cover you already have, because a solid cover in good shape makes a far easier roof than lattice, and knowing that early sets the size of the whole job. Next I check where the slab sits against the ground around it, since that's the part nobody can fix easily once the walls are up. Then we help you pick screens or glass, depending on whether you want the breeze or shelter from damp evenings. Once the plan's settled, our crew sets the walls, fits the doors and windows, and cleans up as we go, because a clear site keeps the work in order the same way a clean station does in a kitchen.
An enclosure isn't always the right call, and I'll say so when it isn't. If your cover is worn out, the patio is too small for what you have in mind, or you want a room that looks like it was always part of the house, we'd look at custom sunrooms or full sunroom construction with its own roof and base instead.
Screen walls
Screens suit you if you want the bugs, leaves and dust kept out and the breeze still coming through. It's usually the lighter, simpler build, so it's a good fit when the patio already feels warm enough most evenings.
Glass or insulated walls
These suit you if the trouble is cold, wind, dust or rain, because solid walls block all of that far better than screen does. It's a bigger build, and it's the one that turns the patio into a room you can sit in on a cold night.
What happens after you call about a patio enclosure?
It's the same order every time, because good prep keeps the build calm. I see the patio first, we sort out approvals next, and the crew builds last, with me checking the work along the way.
- Step 01
Call or send us a message
Call (949) 312-6032 or use the contact form, and we'll set a time for me to come out. Photos of your cover, a rough patio size and your HOA's contact info help me prep for the visit.
- Step 02
I look over cover and slab
I come out myself, check the cover and what the room will sit on, and ask how you want to use the space. You get a written plan that lays out the cover work, the walls and what it'll cost, so you know what you're paying for before anything starts.
- Step 03
We handle permits and prep
Once you say go, we take care of the permit side and get the site ready. If the slab needs work, that happens now, before any wall goes up.
- Step 04
Our crew builds, I check
Our crew builds the enclosure and I check the work as it goes up, not just at the end. We finish with a walkthrough together and leave the site clean.
Patio enclosures in San Clemente: permits and the coast
The city's own list doesn't settle whether a patio enclosure needs a permit, since it names additions, alterations and remodels but not enclosures, so the city's Building and Safety Division is the place to ask, as it handles plan checks, permits and inspections. When the job needs one, we pull it as your licensed contractor, put together what the city asks for and meet the inspector on site. If you're in an HOA, plan on its approval first, because a city guideline says the plans need the HOA's stamp and its letter has to be in before the permit is issued.
Near the water, most people want an enclosure for the wind and the damp evening air more than the heat, which is why glass walls with windows you can open are such a common pick here. We're based in San Clemente and work the cities around it in south Orange County, and we hear the same request on jobs in Dana Point, while in San Juan Capistrano the talk turns more often to the afternoon sun.
Get a plan for enclosing your patio
Send the form and we'll get back to you within one business day to set up a free estimate at your property. I come out myself and write up a plan, with no pressure to book.
Why San Clemente homeowners call San Clemente Sunrooms and Patios
The owner plans every job
I come out for the estimate, plan the job and check our crew's work along the way. The person who looked you in the eye on day one is the one making sure it's built right. Your satisfaction, guaranteed.
Here in San Clemente since 2017
I started this business here in 2017 after learning the trade on sunroom and patio crews around south Orange County. We're known for the awkward ones, an old deck, an uneven slab or a wall that takes the full afternoon sun, so an odd patio doesn't scare us off.
Licensed and fully insured
We're licensed and fully insured. If something gets damaged or someone gets hurt during the build, you're not the one left covering it.
Frames picked for salt air
Metal near the ocean corrodes faster in salty, damp air, and that can weaken the connections that hold a room together. I talk through frame finishes suited to salt air before we order anything, so the room holds up where you live.
On a patio enclosure, the work you can't see, the cover and the base, decides how the room holds up, so that's where I spend my time. Set up a visit and I'll come take a look.
Patio enclosure questions from San Clemente homeowners
Can I enclose a patio that has a lattice cover?
Yes, but a lattice or open-slat cover has to be replaced or topped with solid panels before it can work as the roof of an enclosed room. A solid aluminum cover in good condition is a much better starting point, so the cover you have sets a big part of the job. I'll tell you which one you've got once I've seen it up close.
How much does a patio enclosure cost in San Clemente?
A new enclosed patio with walls and windows usually runs about $100 to $350 per square foot across the US, which is a national figure and not a San Clemente quote. Where yours lands depends on the cover, the walls you choose and the size of the patio. For a number on your own patio, ask for an estimate at your property.
Who pulls the permit for a patio enclosure in San Clemente?
A California licensed contractor pulls it, and the city's permit application asks for that contractor's state license number and a current city business license. If you're doing the work yourself, you can get an Owner Builder permit after completing the city's owner builder verification. When we're doing the job, the permit is ours to handle.
What causes water to get inside an enclosed patio?
Usually it's a slab that sits level with or below the ground around it, so standing water reaches the base of the walls. One maker's install guide says the foundation has to sit higher than the surrounding grade, because water can get into the bottom tracks through their weep holes, the small drain openings in the frame, and on into the room. That's why I check slab height before any wall goes up.
How do I take care of a patio enclosure?
Check the roof and gutters once a year and keep the weep holes clear so the frame can drain, which is what one maker's care guide suggests. The same guide says to keep door and window tracks clean inside and out and to use pure silicone spray instead of an oil-based lubricant, since oil tends to collect dirt.
What is the best way to keep an enclosed patio comfortable year-round?
An insulated roof panel upgrade can make the finished room far more comfortable, since a thin roof lets the afternoon heat in and the warmth out at night. Pair it with glass or insulated walls and the room stays usable through more of the year.
Sunroom services beyond an enclosure
Custom sunrooms
If your patio cover can't carry a roof or you want a room shaped around your house, a custom sunroom starts from a fresh plan instead.
Sunroom construction
When you'd rather have a full room with its own roof and footing, our sunroom construction work builds it from the ground up, base first.
Talk to us about enclosing your patio
Call (949) 312-6032 or send the form, and you'll know where your patio stands before you spend a dollar on it.