
Sunroom construction in San Clemente, CA - a room built on a base that's ready for it
Patio too hot, too windy or too buggy to use? We plan the base first, then build a room you'll actually use.
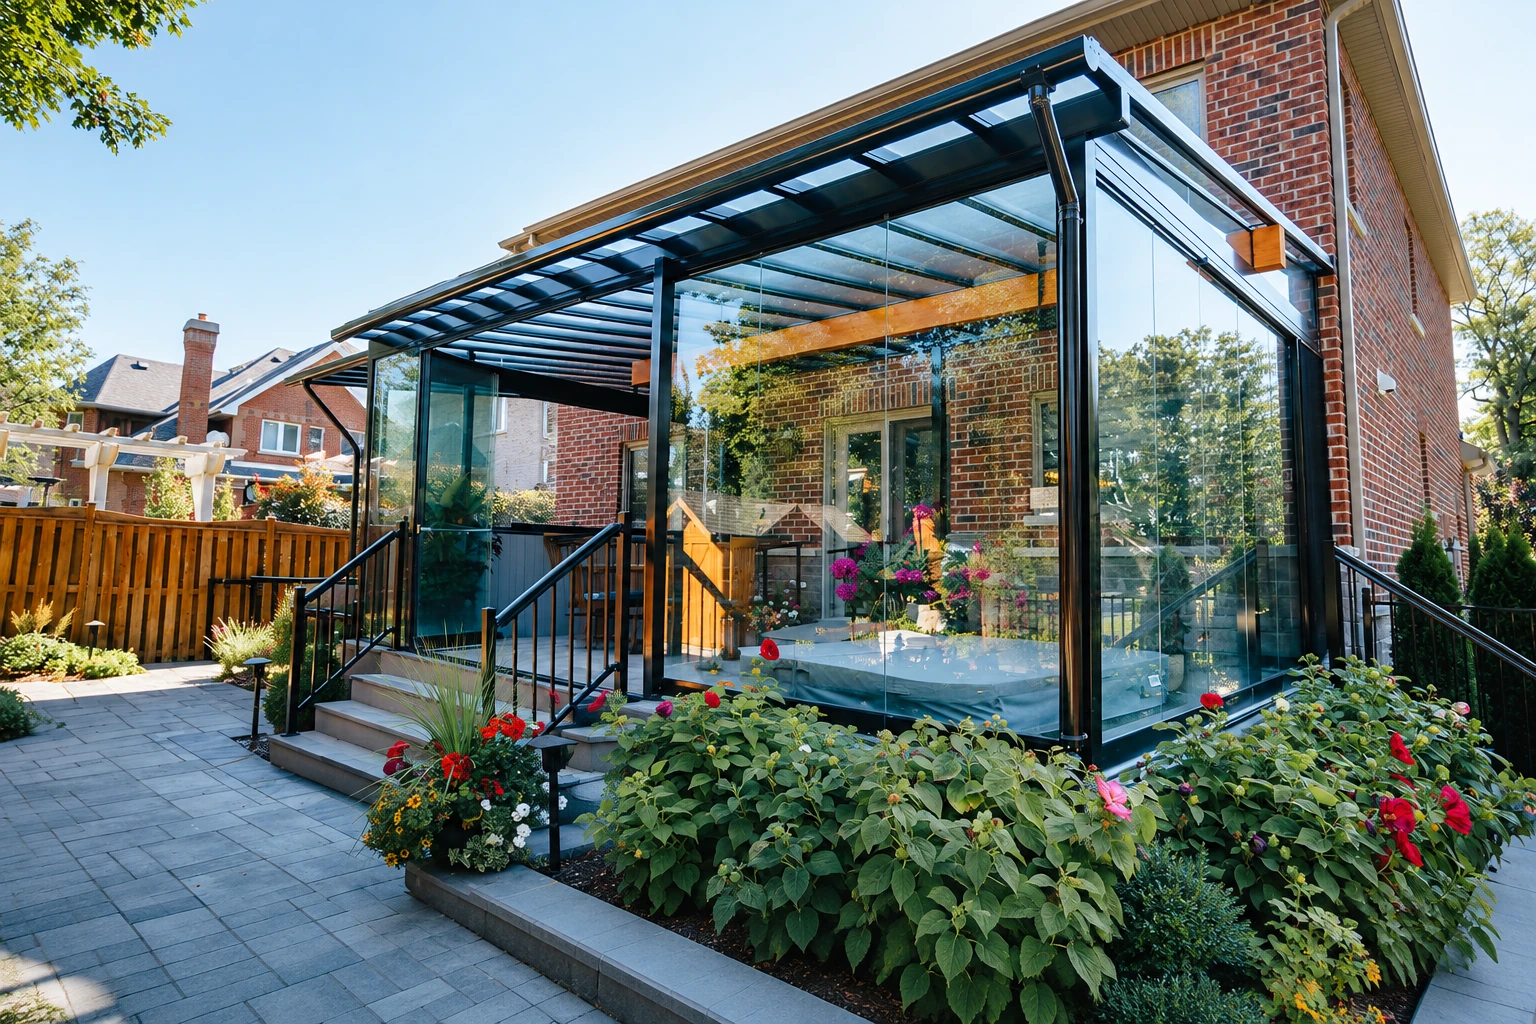
- Licensed and fully insured.
- Free estimates at your property.
- Replies within 1 business day.
What goes into building a sunroom in San Clemente?
The short answer: Sunroom construction in San Clemente, CA means building an enclosed room onto your house, finished with all weather windows, uninsulated windows or screens, so you end up with a space that works like a covered porch or like a heated and cooled part of the house.
Most people who call us already have a patio or deck and want more use out of it, and the first thing they want to know is what it'll take. The price moves with the size of the room, whether we can build on what you have or need a new foundation, and whether the room is heated and cooled. The schedule mostly turns on how quickly the design gets settled, how much base work the site needs and the permit. When I come out, you get a written plan for your house with all of that worked out, so you're not guessing.
How do you know it's time to build a sunroom?
Too hot by midafternoon
If your patio sits empty once the sun swings around to that side of the house, a shade cover alone usually won't fix it, because the heat comes in low from the side. Every summer you wait is another season of baked furniture and a space you walk past.
A sagging, tired patio cover
A cover that dips in the middle, or screens that have torn loose, usually means the framing or fasteners have worn out, and patching rarely holds for long. Left alone, a sagging cover can pull at the spot where it's fastened to the house and let water in there.
Evenings that send you inside
When the breeze, the evening chill or the bugs push everyone indoors by dusk, the space needs walls, glass or screens, not more patio furniture. Waiting doesn't cost much in money, but it costs you most of the hours you'd actually spend out there.
How we handle sunroom construction
Prep comes first on our jobs, the way it did in the kitchens I came up in. We check and fix what the room will sit on before anything else, whether that's a slab, a deck or new footings, because everything above it is only as straight as the base. During design we settle the room type and the insulation together, since insulated windows and insulation in the walls, floor and roof make a sunroom far more efficient and are much easier to put in while we build, when adding them later can often cost more. Near the coast, salt in the air can wear down metal coatings and finishes and shorten their life without regular care, so we talk through finish choices and the upkeep each one needs before you pick. Then our crew frames the room, sets the glass or screens, closes in the roof and trims it out, and we clean up the site at the end of each day.
Not every project needs a new build. If you already have a sunroom that leaks, sticks or runs hot, sunroom remodeling can fix what's there, and if you mainly want fresh air without the bugs, screen room installation is lighter work on the same kind of base.
Four season room
It's fully enclosed, heated and cooled, with all weather windows, so it suits you if you want a real extra room for an office, a dining spot or guests at any time of year. It's the most house-like choice and usually the biggest investment of the three.
Three season room
It's glassed in but has no heating or cooling, so it fits morning coffee and afternoons out of the wind for most of the year. You give up some comfort on the hottest and coldest days in exchange for a simpler build.
Screened room
Screens only, which suits you if you want shade and a breeze without bugs and don't need a closed room. It's the simplest of the three and a good fit if your evenings outside are what you're after.
What happens after you call about a sunroom in San Clemente?
From the first call to the final walkthrough, you deal with me for the planning and our crew for the build. Here's the order things happen in and what you get along the way.
- Step 01
Call or send us a message
Call (949) 312-6032, email us or use the form, and we'll set up a time for me to come to your house. Tell us roughly what you're picturing so I can come ready.
- Step 02
I come out and plan
I come out myself, look at what the room will sit on and ask how you want to use it. Then I write up a plan that lays out the room, the base work and the price, so you know what you're paying for and why before anything starts.
- Step 03
We handle the permit side
Once you say go, we take care of the permit work and prep the site. The city issues building permits once all its reviews and approvals are complete, so we set the build date around that.
- Step 04
Our crew builds, I check
Our crew builds the room while I check the work as it goes, right through to a final walkthrough with you. We keep the site clean every day, because a tidy job is usually a careful one.
What affects sunroom construction in San Clemente
In San Clemente, the city's Building and Safety Division handles permits and inspections. Its list covers new construction, additions, renovations, alterations and remodels and doesn't name sunrooms, so the list alone doesn't settle whether your room needs one, and the division is the place to ask. We check that for every job before we build, and when a permit is needed we pull it as your licensed contractor, prepare what the city asks for and meet the inspector on site. Early on I also look at where your address falls, because the city's Coastal Zone generally runs inland to Interstate 5 and its Local Coastal Program applies only inside it, and the city keeps a map of fire hazard severity zones that's tied to where your house sits.
We're based in San Clemente and work in the cities around it in south Orange County. A lot of our calls here are for patios and decks people already have, often on a wall that takes the full afternoon sun, and we see the same salt air on jobs in Dana Point and the same mix of older slabs and decks in San Juan Capistrano.
Get a written sunroom plan for your house
Send the form and we'll reply within one business day to set up a free estimate at your property. I come out myself, and there's no pressure to book once you've seen the plan.
Why San Clemente homeowners call San Clemente Sunrooms and Patios
The owner plans your job
I come out for the estimate and plan the job myself, then our crew builds it while I check the work along the way. When a question comes up mid-build, you're talking to the person who made the plan.
In business since 2017
I started this business in 2017 after learning the trade on sunroom and patio crews, and nine years in, we're known for the awkward jobs, like an old deck, an uneven slab or a wall in full afternoon sun. If your project has a catch, I'd rather hear about it up front and work it out.
Licensed in California, fully insured
California's Contractors State License Board requires a license for any work that needs a permit, even a project under $1,000. We're licensed and fully insured, so a permitted sunroom is work we can take on as your contractor.
On a sunroom, the base and the plan decide how the room holds up for years, so that's where we start. Send us your project details or call (949) 312-6032.
Sunroom construction questions from San Clemente homeowners
How much does it cost to build a sunroom in Orange County?
Building a sunroom in Orange County usually costs about $120 to $170 per square foot, which is the county's going rate for the work, not a quote from us. Where your room lands depends on the size, the base and the heating and cooling choices I mentioned up top. Your own figure comes in the written plan after I've seen your house.
How do I get a permit for a sunroom in San Clemente?
Either you get it yourself as an owner-builder, or a California licensed contractor gets it for you. Owners doing their own work can get an owner-builder permit from the city after completing its verification form. When we build your room and it needs a permit, pulling it is our job.
When does the first inspection happen when building a sunroom?
State guidance says the first inspection usually comes before the slab or foundation is poured, and inspectors come back several times as the build goes on. That's why we have the base work ready to be looked at before any concrete goes in.
Do I need energy compliance paperwork for a sunroom addition in California?
For most additions, yes, because California Energy Commission guidance says they require registered compliance documents that show the project meets the state's energy rules. We sort out early whether your room is one of them, so the design and the paperwork line up.
Can you build a sunroom on my existing patio slab or deck?
Often, yes, if what's there is sound, level and able to carry walls and a roof, and that's the first thing I check on site. A slab that's cracked or tips toward the house, or a deck with soft boards, usually needs work first, and I'd rather fix the base than build a nice room on a bad one.
How do I take care of a sunroom so it keeps working well?
One maker's guide suggests checking the roof and gutters once a year, keeping door and window tracks clean and keeping the small weep holes that let water drain out of the frame clear. It recommends a pure silicone spray rather than an oil-based lubricant on doors and windows, and near the coast that goes along with the finish care we talk through during design.
Other sunroom work we do
Sunroom remodeling
If your sunroom already stands but leaks at the roof, runs hot or has tired windows, updating it can make more sense than tearing down and starting over.
Screen room installation
For evenings outside without mosquitoes or flies, a screened room keeps the breeze moving through and is usually a simpler build than a glassed-in room.
Call to start planning your sunroom
Call (949) 312-6032 with your address, a rough room size and the room type you're leaning toward, so I can check where your house sits on the city's zone maps before I come out.