
Enclosed patio rooms in San Clemente CA - a room that sits on a level, solid slab
Patio too windy, hot or buggy to sit on? We enclose it with walls and windows so it becomes a room you use most days.
- Licensed and fully insured.
- Free estimates at your property.
- Replies within 1 business day.
What is an enclosed patio room, and is my patio ready for one?
The short answer: An enclosed patio room in San Clemente, CA puts walls and windows around the patio you already have, so you can sit out there when the wind picks up or the afternoon sun is out. It can stay simple, or it can tie into your home's insulation and heating and cooling so it works like any other room in the house.
At San Clemente Sunrooms and Patios, most of our calls come from people with a patio they hardly use, and the first thing I look at is the slab, not the windows. The price mostly moves with the size of the room, the glass, whether you go 3-season or 4-season and whether the slab needs work before we build. The schedule turns on that slab work and the city permit, which we take care of for you. After I've seen your patio, you get a written plan for your room, so you're not guessing about any of it.
How do you know your patio is ready to enclose?
You never sit out there
If the patio's too windy in the morning and too hot by late afternoon, it ends up holding the grill and not much else. Every season you wait is another season that space goes unused.
Cracks or a low corner
A crack that's opened up or a corner that sits lower usually means the slab has settled. Walls and window frames set on a slab like that can go out of square and the doors start to stick, so fixing the slab before the room costs less than fixing it after.
Water sitting by the house
Puddles that hang around after rain usually mean the slab is flat or tips back toward the house. Once there's a room on it, that water heads for the window and door tracks, so we sort out the drainage while the patio is still open.
How we build your enclosed patio room
An enclosed patio room is only as good as the slab under it, so I check that yours is level and solid and plan any slab work before a single wall goes up. It's the same as setting up a kitchen station before service, because if the prep is wrong, everything after it fights you. Once the base is right, we frame the walls, set the windows and doors, tie the roof in, seal the joints against wind and rain, and clean up at the end of each day so you're not stepping around our mess.
Some people want more light than a standard room gives, and that's where solarium installation fits, with a lot more glass than wall. If you only want shade this year and walls later, patio cover installation is a good first step, because a solid cover can be enclosed down the road.
Three-season room
This suits you if you want a sheltered spot for morning coffee and dinner outside and don't need the room heated or cooled. It stays separate from the house, which keeps the build simpler.
Four-season room
This suits you if you want the room open to the house and used like any other room, year after year. It's the bigger job, and I'll tell you straight whether it's worth it for how you actually live.
Screens on an existing cover
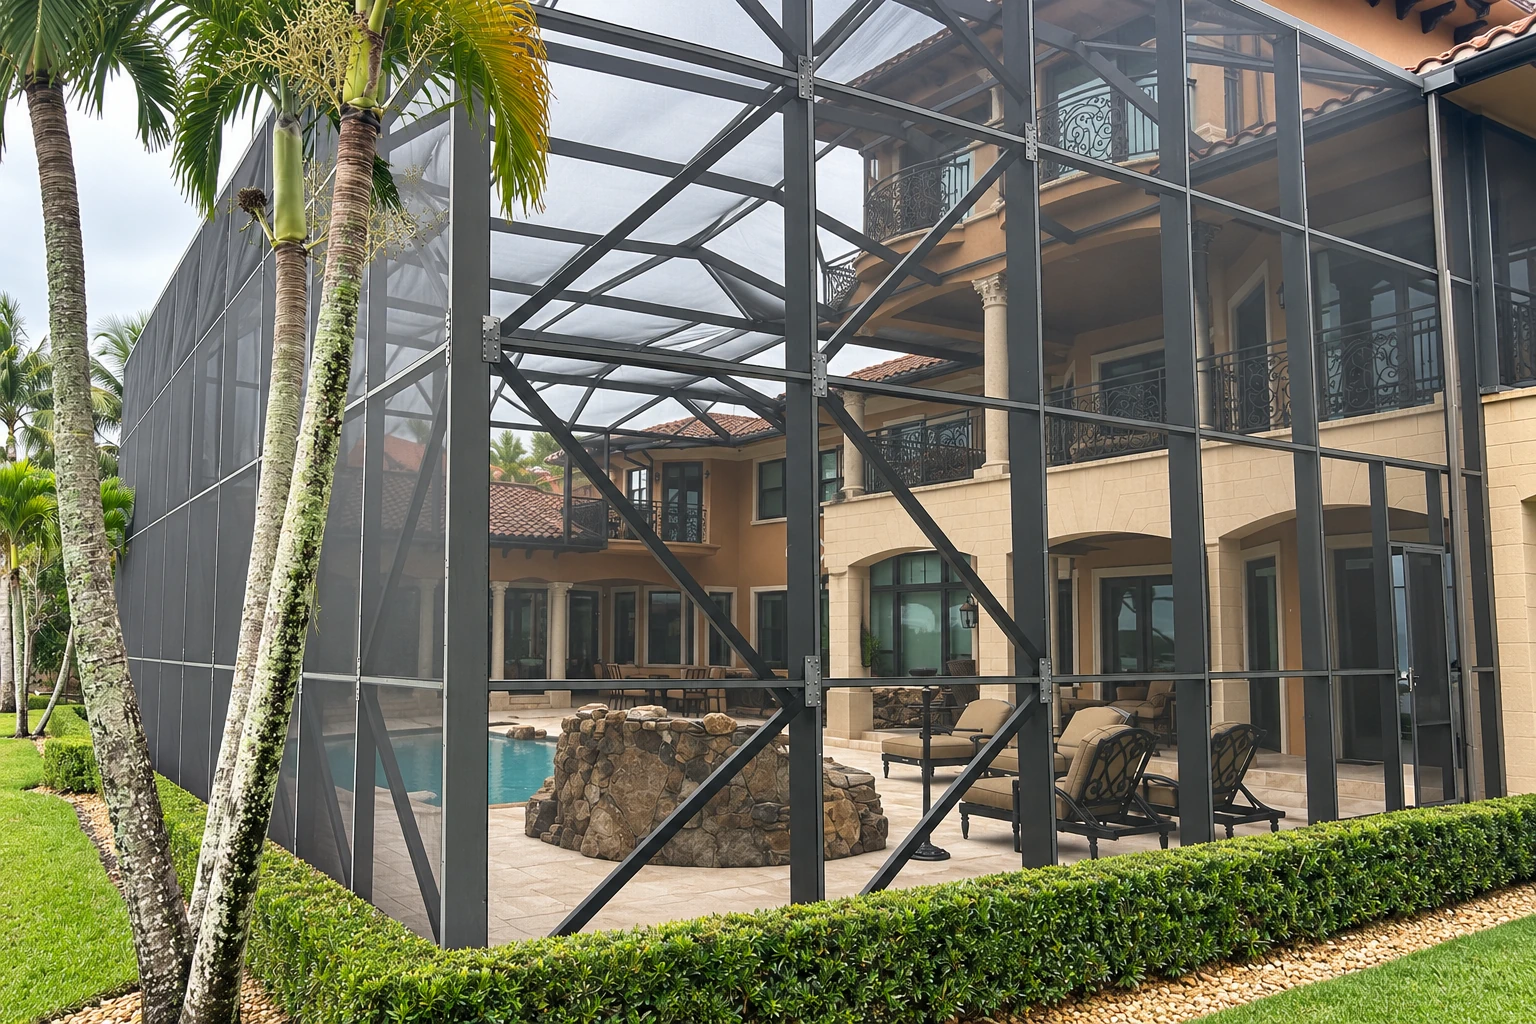
If your patio already has a solid cover and you mostly want to keep bugs and leaves out, screens are the lower-cost way to enclose it. It only works where a cover is already up.
What happens when you call about an enclosed patio room in San Clemente?
Here's how a patio room goes with us, from the first call to the last walkthrough. I'm on it from the estimate to the end, and our crew does the building in between.
- Step 01
Call or send a message
Call (949) 312-6032 or use the contact form, and we'll get back to you to set a time to come out. Let us know if the patio already has a cover, since that changes what's possible.
- Step 02
I come out and look
I come out myself, check what the room will sit on and ask how you want to use it. Then I write up a plan with the room type, the glass and any slab work spelled out, so you can see what's driving the cost before you decide.
- Step 03
Permit and site prep
Once you say go, we handle the permit side and get the site ready, starting with any slab work. Nothing gets framed until the base is right.
- Step 04
Build and final walkthrough
Our crew builds the room while I check the work along the way. We finish with a walkthrough together, so you see every window and door work before we call it done.
Enclosed patio rooms in San Clemente and what the city looks at
The city asks homeowners to check with its Planning or Building Division before adding a room or patio cover, because setbacks, height limits or construction rules can change the design. Its Coastal Zone generally runs from the ocean inland to Interstate 5, so if your house sits in that stretch, take your design questions to Planning or Building early. I'd rather settle all of that at the plan stage than redraw a room halfway through. When the job needs a permit, we pull it as your licensed contractor, prepare what the city asks for and meet the inspector when they come out.
We're based in San Clemente and work in the cities around it in south Orange County. A lot of patios were poured long before anyone planned to build on them, and we run into the same settled, flat slabs on jobs in Dana Point and San Juan Capistrano.
Get a free on-site estimate for your patio room
Send the form and we'll reply within one business day to set up a time for me to come out and look at your patio. The estimate is free, and there's no obligation to book once you've seen the plan.
Why San Clemente homeowners call San Clemente Sunrooms and Patios
The owner plans your room
I come out for the estimate, plan the job and check the crew's work along the way. You deal with one person who knows your patio from the first look to the walkthrough.
In business since 2017
I learned this trade on sunroom and patio crews around south Orange County before starting this business in 2017. Uneven slabs and walls that take the full afternoon sun are the jobs we're known for working out.
Licensed and fully insured
We're licensed and fully insured, which is what lets us pull your permit and stand behind the work at inspection. You're not carrying the risk for our crew while they're at your house.
City paperwork ready to go
San Clemente wants every subcontractor's business license verified for a building permit, and we have that lined up before we apply. A permit that's missing paperwork just sits, and so does your room.
If you're not sure your slab is up to it, that's the first thing I want to see. Contact us and we'll set up a time.
Enclosed patio room questions from San Clemente homeowners
How much does an enclosed patio room cost in San Clemente?
Across the US, an enclosed patio with walls and windows usually runs about $100 to $350 per square foot. Where yours lands depends on the room's size, the glass, whether it's a 3-season or 4-season room and whether the slab needs work first. Your estimate gives you the figure for your own patio.
What is the difference between a 3-season and a 4-season patio room?
A 4-season room has insulated glass and usually ties into your home's insulation and heating and cooling, and a 3-season room usually doesn't. That makes the 4-season room cost more per square foot, and it's the one that connects to the house. In an older summary of the model building code, a room that's heated or cooled and open to the house counts as living space, so its windows and doors have to meet added standards for water, air leaks and heat loss.
Do I need a permit to enclose my patio in San Clemente?
Plan on one. The city's Building and Safety Division issues permits for additions, alterations and remodels, and the city says most projects need a building permit, so we plan every enclosed patio room with that in mind.
Can I pull the permit for a patio enclosure myself in San Clemente?
Yes, if you're doing the work yourself. A California licensed contractor can get the permit, or an owner doing the work can get an Owner Builder permit after completing the city's verification form, which you'll find through the city's Building Services page. When we build your room, pulling the permit is our job.
How long does it take to build an enclosed patio room?
The slab and the permit usually set the pace more than the build itself does. One installer's guide has its crews start only after the concrete or carpentry work and the building inspections are done, and we work in that same order so the room goes up on a base that's ready. I'll walk you through what your timeline turns on at the estimate.
How do I keep patio room windows and doors sliding smoothly?
Keep the door and window tracks clean and the weep holes, the small drain openings in the tracks, clear of dirt so water can get out. One maker recommends pure silicone spray over oil-based lubricant, because oil holds onto dirt. Your satisfaction, guaranteed.
Related services for your patio room
Solarium installation
Pick a solarium when you want the most daylight you can get, because its glass roof lets light in from overhead as well as through the walls.
Patio cover installation
A patio cover makes sense when you want shade and rain protection now, and it leaves the door open to screens or walls later if plans change.
Tell us about your patio and slab
Call (949) 312-6032 or use the contact form, and mention whether the slab feels level and whether your house sits inside the city's Coastal Zone, so I show up with the right questions.