
Patio-to-sunroom conversion in San Clemente CA - a sunroom built on a sound slab
Got a patio you barely use because of the afternoon sun, wind or bugs? We check the slab first, then build a room you'll use.
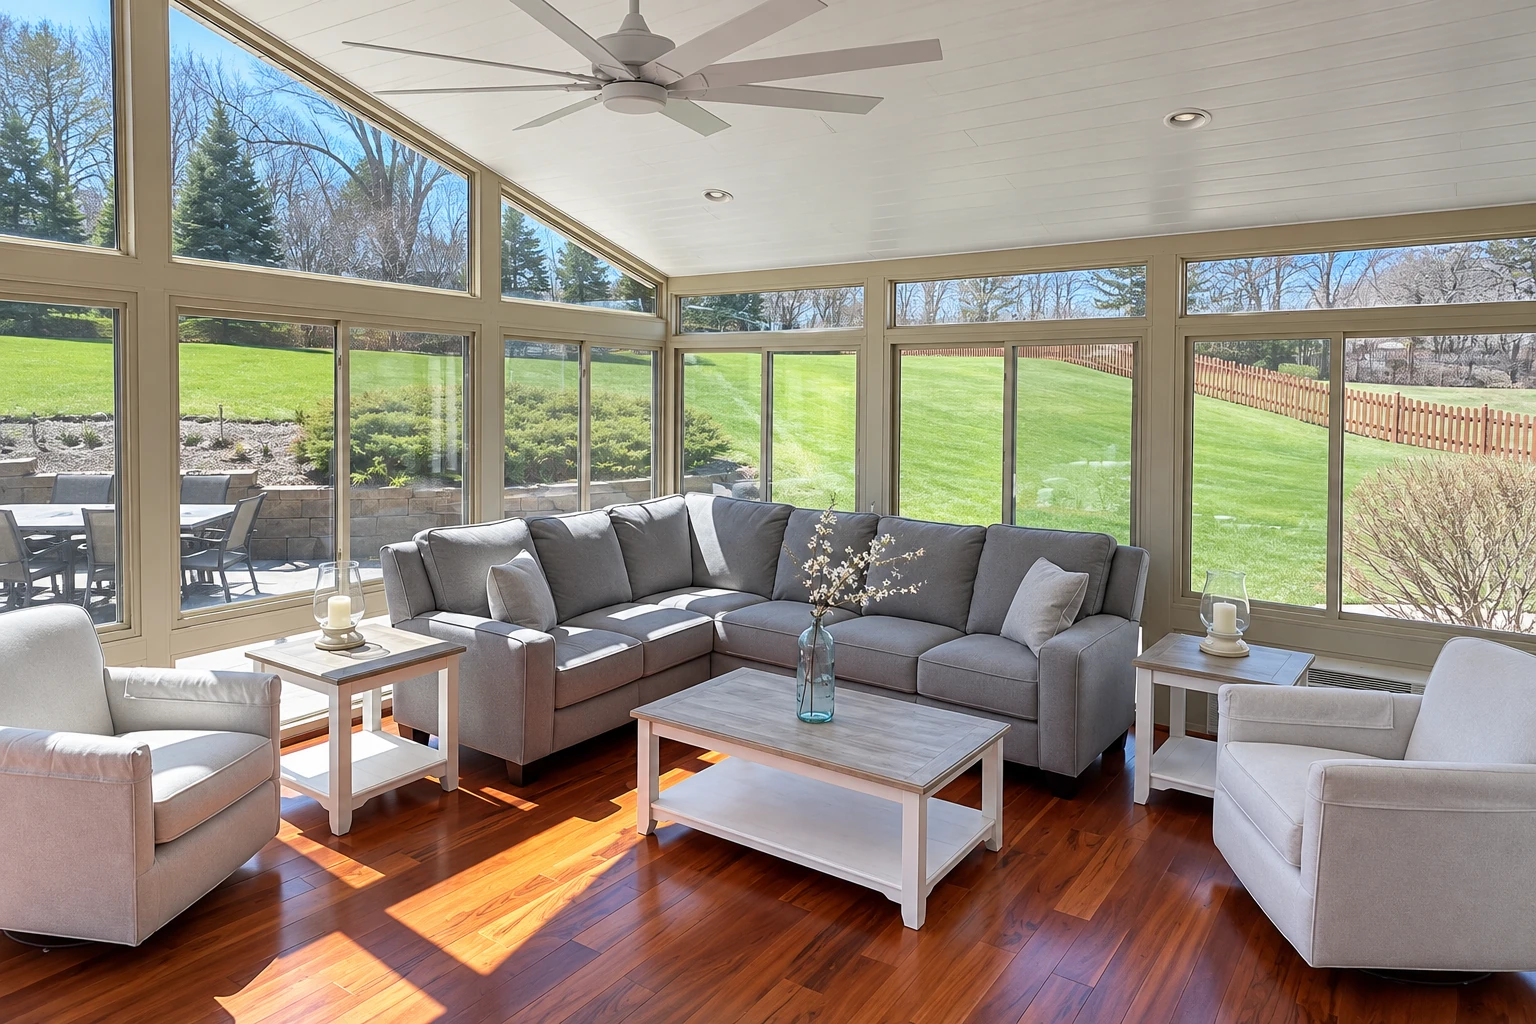
- Licensed and fully insured.
- Free estimates at your property.
- Replies within 1 business day.
Can I turn my San Clemente patio into a sunroom?
The short answer: A patio-to-sunroom conversion in San Clemente puts walls, windows and a roof over the patio slab your house already has, so the spot you walk past most of the year turns into a room you actually sit in.
Most of our calls start this way, with a homeowner who wants more out of a patio they already own, and the first honest question is whether that slab is ready to carry a room. Not every one is. The price mostly moves with the size of the room, what the slab and the joint at the house wall need before we build, and how much goes inside, like glass, flooring and power. The schedule turns on that same slab work and on the city's review, and we pull the permit as your licensed contractor so that part isn't on you. I'll go through both for your patio when I come out.
What tells you it's time to enclose your patio?
You skip the patio most days
If the back patio gets the full afternoon sun, the wind off the coast or a cloud of bugs at dusk, you probably use it a few weekends a year. That usually means the space is fine and the cover is the problem, and every year you wait is another year of paying for square footage you don't use.
Cracks or a sunken corner
A crack running across the slab, or one corner sitting lower than the rest, usually means the ground underneath moved at some point. It doesn't rule out a sunroom, but it has to be dealt with before walls go on, and cracks tend to open wider and let more water under the longer they sit.
Water sitting by the house
After rain or a hose-down, water that sits against the house wall tells you the slab slopes the wrong way or has settled. If you put a room on top without fixing it, that wall sits wet year after year, which is how rot and stains get started.
What our patio-to-sunroom conversion work covers
We start where the room will sit, because a patio only becomes a good sunroom if the slab and the joint at the house wall are up to it. Before anything gets designed, we settle how you'll use the room, since a spot for morning coffee and a spot for a dining table and a TV need different glass, power and flooring. Then we do whatever prep the slab needs, flash the joint at the house wall so water runs away from it instead of into it, frame the walls and roof, set the windows and doors, and bring in electrical and flooring. I line up every one of those trades under one plan so nobody shows up to a half-ready site, and we clean up as we go, the same way you'd keep a station clean on a busy night.
Some jobs start on a different surface or end up as a bigger room. If what's out back is a raised wood deck instead of concrete, our deck-to-sunroom conversion follows the same order with the framing checked first. If you want the patio to work like part of the house every month of the year, that's one of our all season rooms, built on the same slab prep.
Screened room for open air
This suits you if the patio's real problem is bugs and leaves and you still want the breeze. It's the lightest build, so it asks the least of the slab.
Three season glass room
This suits a family that wants a sheltered spot most of the year without heating or cooling it like the house. The windows close against wind and coastal fog and open back up on warm days.
Full room for every season
This suits you if the room will hold a desk, a TV or guests staying over. It asks the most of the slab and the house connection, so it's where our prep matters most.
What happens when you call about a patio conversion in San Clemente?
From the first call to the last walkthrough, the order stays the same, and the slab gets looked at before anything else. Here's who does what at each step.
- Step 01
Call or send us a message
Call (949) 312-6032 or send us a message, and we'll set a time to come out. Include your address, a rough patio size and any permit history you have, because it helps me plan the visit.
- Step 02
I come out and check the slab
I come out myself, look at the slab and the joint at the house wall, and ask how you want to use the room. You get a written plan for your patio that lays out the slab work, the room and the trades it needs.
- Step 03
We handle permits and prep
Once you say go, we take care of the permit side with the city and get the site ready. Any slab work happens here, before a single wall goes up.
- Step 04
Our crew builds, I check
Our crew builds the room, and I check the work along the way through to the final walkthrough with you. We leave the site clean at the end of each day, not just the last one.
Patio-to-sunroom conversion permits and lots in San Clemente
In San Clemente, the city's Building and Safety Division handles plan checking, permits and inspections for additions, alterations and remodels, so that's the office a patio enclosure goes through. We pull the permit as your licensed contractor, prepare what the city asks for and meet the inspector when they come out. Two lot details are worth looking up early. The Coastal Zone here generally runs inland to Interstate 5, and the city's coastal program applies only to lots inside it, so if you're near the water, find out which side of that line you're on. The State Fire Marshal has also mapped fire hazard severity zones in the city, and you can find your lot on the city's fire hazard map. I'll go over what either one means for your room when I come out.
Most patios around here were poured for a table and a grill, not for walls and a roof, and the ones near the coast take a lot of wind and salt air. We find the same thin, patched slabs on jobs in Dana Point and San Juan Capistrano, and we prep them the same way.
Get a written plan for your patio sunroom
We reply within one business day to set up a free estimate at your property. There's no pressure to book, and nothing moves forward until you've read the plan and said go.
Why San Clemente homeowners call San Clemente Sunrooms and Patios
I come out and plan it
I do the estimate myself and plan the job, then check our crew's work as the room goes up. You talk to the person who actually looked at your slab, not someone reading notes about it.
Licensed in California, fully insured
State rules require a contractor license even for small jobs whenever the work needs a permit of any kind, and we're licensed and fully insured. That way the permit and the work sit with a contractor who answers for them.
Since 2017 on awkward patios
I started this business in San Clemente in 2017, and the jobs we're known for are the awkward ones, like an uneven slab or a wall that bakes all afternoon. If your patio is the tricky kind, that's the kind of problem I like working out. Your satisfaction, guaranteed.
If you've got a patio you'd use more with a roof over it, tell us about it and I'll come take a look at the slab.
Patio-to-sunroom conversion questions from San Clemente homeowners
What does a sunroom cost near San Clemente?
Building a sunroom in the Orange County area usually costs about $120 to $170 per square foot, going by figures from the nearby city of Orange. That's the area's going rate for the room, not our price. Your own figure comes from the estimate, once I've seen your slab.
Can I pull the permit for my sunroom myself in San Clemente?
Yes, the city lets an owner get an owner builder permit after a verification step, or a California licensed contractor can pull it instead. The city strongly discourages the owner builder route, because the owner then takes on the liability for bad work by whoever they hire. We pull it as your contractor so that liability doesn't land on you.
Can my existing patio hold a sunroom?
Often it can, but not every patio is ready. One sunroom maker's guide says the base has to be level, stable and strong enough, and it starts with a check of concrete thickness, drainage slope, cracks or settlement and how the slab meets the house walls. If yours falls short on one of those, we fix the slab before the room gets planned on top of it.
How do I find out what was built or permitted on my San Clemente property before?
Ask the city for your property's permit history, which can include permits, inspection records, square footage notes and the names of past builders and contractors. For soils reports or geological info, ask for the engineering history too. Both are worth sharing with us before the estimate.
What upkeep does a sunroom need?
Mostly a yearly look at the roof and gutters. One maker suggests inspecting the sunroom roof and gutters once a year and advises staying off the roof unless you need to be up there. If something looks off, give us a call rather than climbing up yourself.
What causes a sunroom to leak where it meets the house?
Most leaks start at the joint where the new roof ties into the house wall, when the flashing, the metal that sheds water off that joint, is missing or lapped the wrong way. A slab that slopes back toward the house makes it worse. That's why the house joint is one of the first two things I check on any patio.
Related sunroom work for your San Clemente home
Deck-to-sunroom conversion
If you have a raised wood deck instead of a concrete patio, this conversion checks the framing and posts before a room goes on top.
All season rooms
Pick this when the room needs to work every month, as an office, a guest spot or a dining room, with glass and power to match.
Call about your patio conversion
Call (949) 312-6032 with your address, and I can check your lot against the Coastal Zone line and the city's fire map before I come out.