
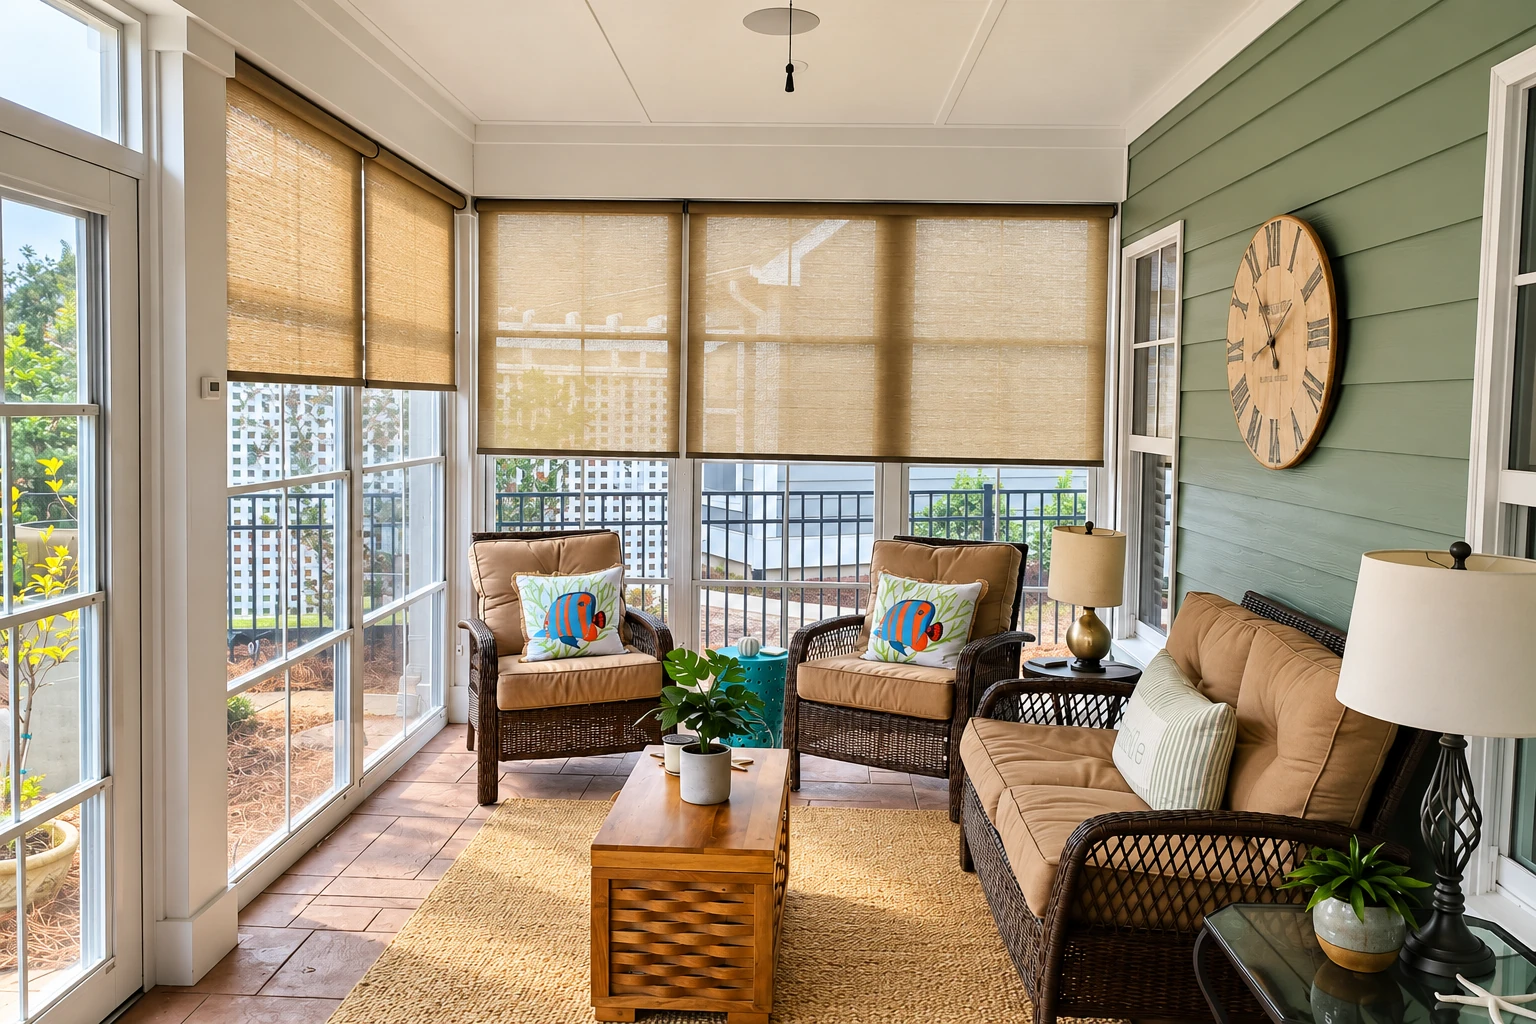
Three season sunrooms in San Clemente CA - a covered room for the warmer months
Your patio gets too much sun or wind to sit on. We close it in with windows or screens so you use it more of the year.
- Licensed and fully insured.
- Free estimates at your property.
- Replies within 1 business day.
Is a three season sunroom right for your San Clemente patio?
The short answer: A three season sunroom in San Clemente is a covered room closed in with windows or screens that isn't heated, cooled or insulated, so you get a sheltered place to sit from spring into fall without the cost of a fully finished room.
Most people who call me already have a patio or deck they barely use, because the sun bakes it by afternoon or the wind sends everyone inside by evening. If you want the space mostly for the warmer months, a three season room is usually the right fit, and if you know you'll want heat and air all year, a four season sunroom is the better call. The price moves with the size of the room, what it sits on, whether you go with windows or screens and whether you plan to insulate it, while the schedule mostly turns on the base. We handle the permit side when the job needs one, and the estimate gets you a written plan for your own room.
How do you know a three season room would help?
Patio too hot after lunch
The chairs are out, but nobody sits there once the afternoon sun hits it. That usually means the space needs a roof and walls more than new furniture, and every summer you wait is another season of a patio you're paying for and not using.
Wind and bugs drive you in
You start dinner outside and end up carrying plates in when the breeze picks up or the bugs find you. Screens handle the bugs and windows handle both, and until one of them goes up, the space only works on the calmest days.
Deck or slab showing wear
The deck boards feel soft, or the slab has a crack or a low spot where water sits. That usually means the base needs work before any room goes on it, and putting it off lets the damage spread, so the fix grows by the time you build.
How we build a three season sunroom
I spent my twenties in restaurant kitchens, and a bad night there usually starts with a bad setup, so we start a three season room at the base. I look at what you have, whether that's a slab, an old deck or a sloped yard, and we choose a base that suits it, then check it for level and square before any framing goes up, because every window and door that follows depends on it. Before we order anything, we also talk about whether you might want the room insulated someday, since insulated windows and insulation in the walls, floor and roof are much easier to put in during the build, and adding them later can often cost more. Then our crew frames the walls and roof, sets the windows or screens, runs any wiring you've asked for and trims it out, and the site gets cleaned up at the end of each day.
Some yards need a different starting point. If your covered patio is already sound, patio enclosures close in what's there with less new building, and if your house has an awkward roofline or a wall that takes the full afternoon sun, we design one of our custom sunrooms around it instead of forcing a standard room to fit.
Window walls
This suits you if wind, cool evenings or dust are what keep you off the patio, because the windows close the room up while still letting the light through. It's also the choice that sits closest to a finished room if you think you'll insulate later.
Screen walls
This suits you if bugs are the main complaint and you still want the breeze moving through. Screens keep the build simpler, though they won't hold back wind or rain the way windows do.
What happens after you call about a three season room?
Here's how a three season room goes with us, from your first call to the final walkthrough. I stay involved at every stage, and our crew does the building.
- Step 01
Call or send a message
Call (949) 312-6032 or use the form and tell us roughly how big a room you want and what it would sit on. We get back to you to set a time for me to come out.
- Step 02
I come out and look
I look at the slab, deck or slope the room would sit on and ask how you want to use the space. Then I write up a plan that spells out the base, the walls and the insulation question, so you can see what drives the price before you decide.
- Step 03
We handle permits and prep
Once you say go, we take care of the permit side and get the base ready first. Nothing else goes up until that base is level and checked.
- Step 04
Crew builds, I check
Our crew frames the room, sets the windows or screens and cleans up as they go, and I check the work along the way. We finish with a walkthrough together so you can ask about anything before we call it done.
Building a three season sunroom in San Clemente
In San Clemente, permits for new construction, additions, renovations, alterations and remodels come from the city's Building and Safety Division, and when your room needs one, we pull it as your licensed contractor, prepare what the city asks for and meet the inspector. Two things are worth looking up for your own address before I plan the room. The city's Coastal Zone generally runs inland to Interstate 5, and its coastal planning rules apply only inside that zone, and the state's fire hazard severity zone map marks zones across the city, so we look at where your lot falls on both.
We're based in San Clemente and work the cities around it in south Orange County. Hillside lots, older wood decks and slabs that take the full afternoon sun come up on a lot of jobs here, and we see the same on jobs in Dana Point and San Juan Capistrano, so we plan the base around them.
Get a written plan for your three season room
Send the form with the room size you have in mind, what it would sit on and whether you might insulate it later. We reply within one business day to set up a free estimate at your property, and there's no pressure to book.
Why San Clemente homeowners call San Clemente Sunrooms and Patios
The owner plans every job
I come out for the estimate myself, plan the room and keep checking the crew's work through the final walkthrough. The person who answered your questions is the one making sure the build matches them.
Prep starts with your lot's soil
If you're unsure about the soil or geology under your lot, you can ask the city for its engineering history on file, and I'll go over it with you before we pick a base. Getting the ground right first is what keeps the walls and windows lining up later.
Licensed and fully insured
We're licensed and fully insured for the work we do at your house. Ask about it at the estimate, the same way you should ask any contractor you're comparing.
In San Clemente since 2017
I learned this trade on sunroom and patio crews around south Orange County and started this business here in 2017. Old decks, uneven slabs and walls that bake in the afternoon sun are the jobs we're best known for.
The base and the insulation question are easier to settle standing in your yard than over the phone, so set up a visit and I'll come take a look.
Three season sunroom questions from San Clemente homeowners
How much does a three season sunroom cost in Orange County?
A sunroom in Orange County usually costs about $120 to $200 per square foot, and that range covers sunrooms of every type, not just three season rooms. Larger rooms that need a foundation and come with heating and air conditioning sit toward the top of it. Your own figure comes from the estimate at your house.
What's the difference between a three season and a four season sunroom?
A four season room is heated and cooled and has all weather windows, while a three season room has no heating or cooling and uses uninsulated windows or screens. A screened porch is one step simpler, with screens only and no temperature control. The choice comes down to whether you want windows and whether you need the room heated and cooled.
What is the best foundation for a three season sunroom?
One sunroom maker's guide, written for Canada, rates a concrete slab as the strongest and most permanent base, a wood or deck base as possibly lower cost and pier and beam as useful on a slope. Which one fits you depends on what's already there and how your yard falls, and I'll walk you through it at the estimate.
Who pulls the permit for a sunroom in San Clemente?
Your California licensed contractor gets the permits, or you can get an Owner Builder permit yourself after completing the city's verification form. The city strongly discourages the owner builder route, because you take on the liability for bad work by anyone you hire.
How do I take care of a sunroom roof?
One maker's guide suggests having the sunroom roof and gutters inspected once a year. The same guide advises keeping activity on that roof to what's actually needed, and if something up there looks off, give us a call.
How long does it take to build a three season sunroom?
The base sets most of the timeline, because a new concrete slab may need time to cure, while piers or a wooden deck can go in sooner. Prep comes before the room goes up, so expect gaps between the concrete work, the framing and the electrical and building inspections. I'll lay out the order of work in your plan.
Other sunroom and patio work we do
Patio enclosures
If you already have a sound slab and a solid cover overhead, closing in the sides can get you a sheltered room without starting the structure over.
Custom sunrooms
When the space is an odd shape, sits on a steep lot or ties into an older addition, a room drawn for that spot fits better.
Book your three season room estimate
We take calls until 10 PM on weekdays and from 6 AM on weekends, so call (949) 312-6032 or send the form whenever you're out looking at that patio.