
Sunroom remodeling in San Clemente CA - a room that fits how you actually use it
Sunroom too hot by afternoon, leaky at the seams or just dated? We plan the remodel around the parts you want changed.
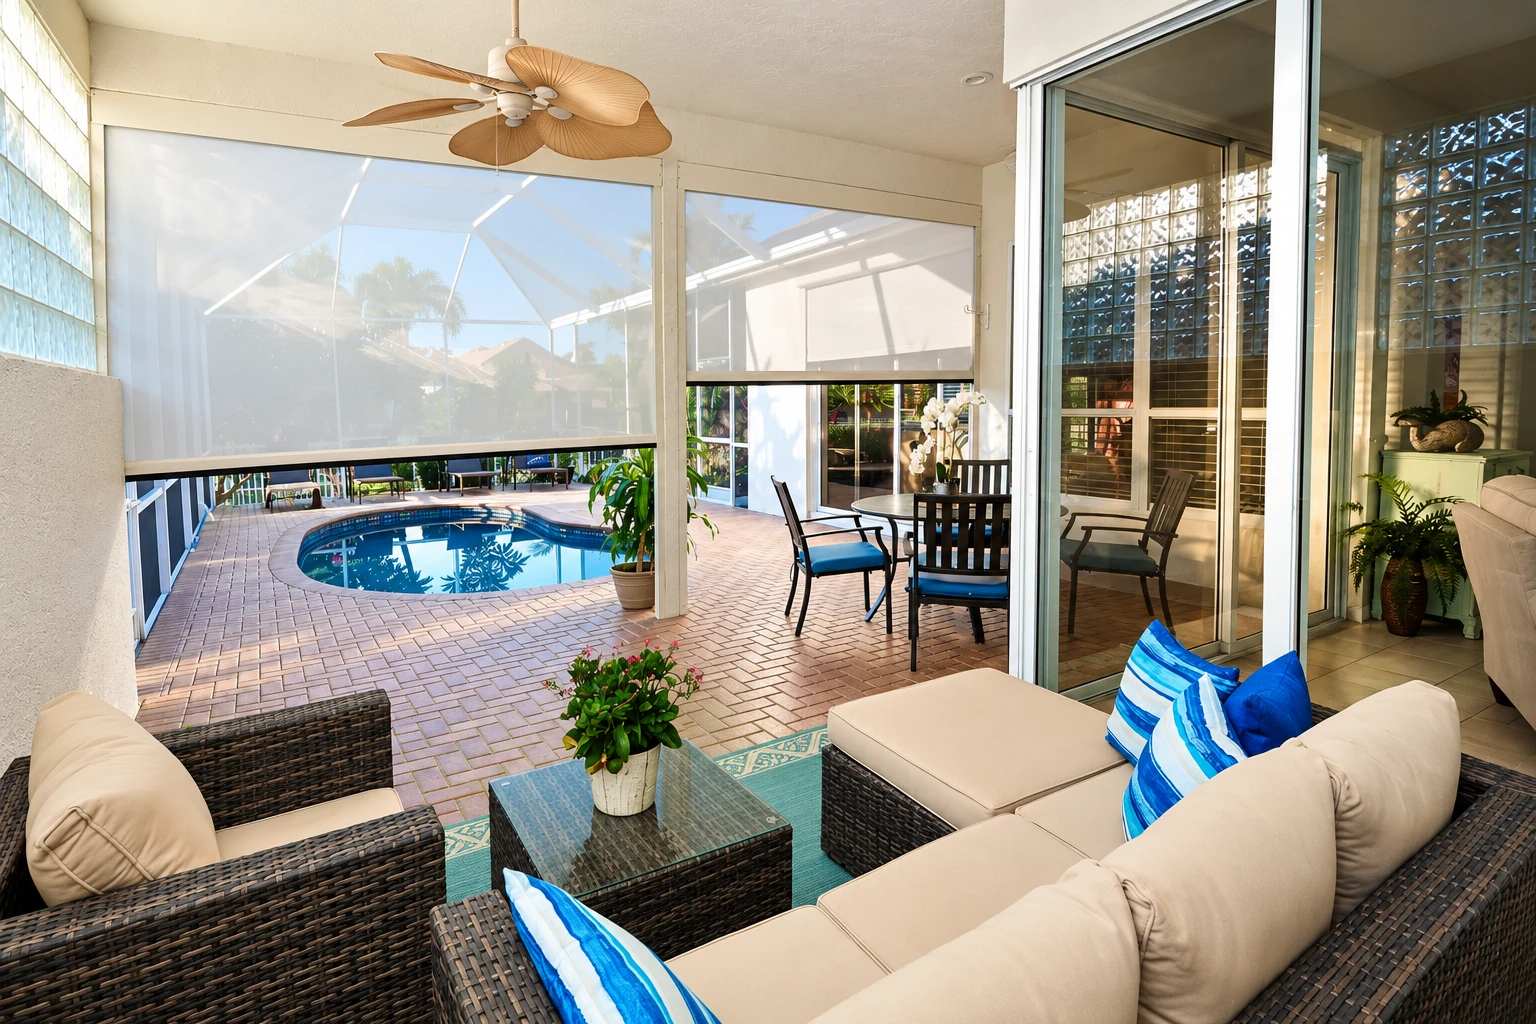
- Licensed and fully insured.
- Free estimates at your property.
- Replies within 1 business day.
What does a sunroom remodel in San Clemente involve?
The short answer: Sunroom remodeling in San Clemente means updating the room you already have, with new windows, a better roof, insulation, wiring or flooring, so it becomes a room you actually use instead of one you walk past.
Most people who call us about a remodel already have the room. They've just stopped using it, or they want it to work more like the rest of the house. The price mostly turns on how big the room is, whether it needs new footings, whether you want it heated and cooled, and how many parts of it we're changing, because one remodel can pull in framing, roofing, wiring and flooring all at once. The schedule turns on the permit review and on what we find once the old materials come off, and the estimate gives you a written plan for your own room. If you're leaning toward a room you can use every month of the year, our page on four season sunrooms covers what that kind of room takes.
How do you know your sunroom needs a remodel?
Water stains along the seams
Stains or drips where the sunroom roof meets the house after a rain usually mean the flashing, the metal strip that sheds water off that joint, has failed or pulled loose. The longer it goes, the more water gets into the framing and the floor underneath, and that turns a simple reseal into a bigger repair.
Too hot to sit in
A room that's fine in the morning and unbearable by mid-afternoon usually has thin glass or an uninsulated roof letting the sun's heat straight in. Waiting won't damage anything, but it keeps a room you paid for sitting empty most of the year.
A floor that dips or cracks
A soft spot, a crack across the slab or a door that starts to stick usually means something under the room has moved, often a footing or the old patio the room was built on. Left alone it tends to spread, and new windows or flooring set on a base that's still moving won't stay square for long.
How we handle a sunroom remodel
We start by pinning down which parts of the room you want changed, because a remodel can touch the roof, the framing, the windows, the wiring, the floor and the footings, and I'd rather plan around your list than open up everything. In an older house I look at its age before we cut into anything, since houses built from the 1930s through the 1970s are more likely to have asbestos in their building materials, and we plan the job around that. Then we set up the site, cover what's staying and take out only what's coming out, the same way a kitchen night goes how the setup went. We fix what the room sits on first, then the framing and roof flashing, then the windows, insulation and wiring, and the floor goes in last so nobody's walking on it through the rest of the job.
Sometimes the right answer sits next to the remodel. If you mostly want shade and a breeze with the bugs kept out, screen room installation is a lighter job than glass. If the patio beside the room is going unused, we can plan a patio-to-sunroom conversion alongside the remodel so the two spaces work as one.
Update the room you have
This suits a room that's sound but tired, where new screens or windows, roof panels, flooring or lighting would get you using it again. It keeps the room's type and footprint, so the plan stays simpler.
Make it a heated and cooled room
This suits someone who wants to sit in the room on cold mornings and hot afternoons like any other room in the house. It usually means better windows, insulation and wiring for heating and cooling, so it's the bigger of the two jobs.
What happens when you call about a sunroom remodel?
From your first call to the final walkthrough, here's who does what at each step, and what you'll have in hand before you decide anything.
- Step 01
Call or send a message
Tell us a little about the room and what's bothering you about it. We get back to you to set a time for me to come out.
- Step 02
I come out and look
I check what the room sits on and ask how you want to use it, because that decides most of the plan. You get a written plan that lays out what we'd change and what moves the price, so you can weigh it before anything is booked.
- Step 03
We handle permits and prep
Once you say go, we take care of the permit side and get the site ready. Prep is where I spend the extra time, since a solid base and a clear plan keep the build from going sideways.
- Step 04
Our crew builds, I check
Our crew does the build, and I check the work along the way. We finish with a walkthrough together so you see the room before we call it done.
Sunroom remodeling rules and conditions in San Clemente
The City of San Clemente handles permits, plan checks and inspections for remodels, so plan on most sunroom remodels going through the city before work starts. When yours needs a permit, we pull it as your licensed contractor, prepare what the city asks for and meet the inspector when they come out. Two more things depend on where your lot sits. The city's coastal zone generally runs inland to Interstate 5, and its coastal rules apply only to land inside it, so we check which side of that line you're on. Parts of San Clemente also show up on the state fire marshal's fire hazard severity zone map, and we look up your lot on it before we plan.
A lot of the rooms we're asked to update were added onto houses years ago, often over an older patio slab or deck. We're based in San Clemente and work in the cities around it in south Orange County, and we see the same mix on jobs in Dana Point and San Juan Capistrano.
Get a written plan for your sunroom remodel
We reply within one business day to set up a free estimate at your property, and I come out myself to look at the room. You get the plan with no pressure to book.
Why San Clemente homeowners call San Clemente Sunrooms and Patios
The owner plans every job
I come out for the estimate and plan the job myself, then check the crew's work as it goes up. The person who heard what you wanted is the same one watching it get built.
Building sunrooms here since 2017
I started this business in San Clemente in 2017 after learning the trade on sunroom and patio crews around south Orange County. We're best known for the awkward jobs, like an old deck, an uneven slab or a wall that takes the full afternoon sun, so a room with a few problems doesn't throw us.
Licensed and fully insured, every job
We're licensed and fully insured, and you can ask any contractor which California license class they hold before you hire them. The city strongly discourages homeowners from acting as their own contractor, because you'd carry the liability for bad work by anyone you hire.
On a remodel, the plan decides how the build goes, so tell us about your sunroom and I'll come out and take a look.
Sunroom remodeling questions from San Clemente homeowners
How much does a sunroom remodel cost in Orange County?
A sunroom in Orange County usually costs about $120 to $170 per square foot, which is the going rate for the room across the area, not our price. Larger rooms that need a foundation and have heating and air conditioning fall at the higher end, and a remodel that keeps part of the existing room is priced on what actually changes. Your own number comes from the estimate, once I've seen the room.
What's the difference between a three-season and a four-season sunroom?
A four-season room is usually heated and cooled and has all-weather windows, while a three-season room usually has no heating or cooling and uses uninsulated windows or screens. That choice sets whether your remodel budget has to cover heating, cooling and better windows, so it's the first thing we settle.
Who handles the permit for a sunroom remodel in San Clemente?
A California licensed contractor can get the permit from the city, and on our jobs that's us. If you'd rather run the job yourself, the city offers an Owner Builder permit once you complete its owner builder verification, through the city's building services.
Should I add insulation to my sunroom now or later?
Now, if you're remodeling anyway, because highly insulated windows and insulation in the walls, floor and roof go in most easily while the room is open and often cost more to add later. They're what make a sunroom more energy efficient, so if a year-round room is the goal, we plan them in from the start.
What is the best way to keep a sunroom in good shape after a remodel?
Have the roof and gutters looked over once a year, which is what one sunroom maker's owner guide suggests. Most leaks start small at a roof edge or a gutter, so a yearly look catches them while they're still a small fix.
How do I open my sunroom up to the rest of the house?
You plan it as living space, because under the national model building code a heated or cooled sunroom that's open to the main house counts as livable, conditioned space. Its windows then have to meet added requirements for keeping out water and air and for holding heat, so we sort that out in the plan before any wall comes down.
Related services that pair with a remodel
Screen room installation
If you'd rather have shade and a breeze with the bugs kept out, a screened room gives you an outdoor-feeling space without full glass walls to maintain.
Patio-to-sunroom conversion
When the patio beside your current room sits empty most of the year, enclosing it can add the extra space you were hoping a remodel would give you.
Call (949) 312-6032 about your remodel
Have the room's rough size in square feet handy and know whether you want it heated and cooled, so we can talk through real options on that first call.