
Sunroom design in San Clemente CA - a room planned around how you'll use it
Got a patio or deck you barely use because it's too hot, too cold or too open? We plan a sunroom you'll actually sit in.
- Licensed and fully insured.
- Free estimates at your property.
- Replies within 1 business day.
What goes into designing a sunroom in San Clemente?
The short answer: Sunroom design in San Clemente is the planning stage for a one-story room on your house with glass making up much of its walls and roof. It settles how closed in the room is, whether it's heated and cooled, and what glass and insulation go in before anything gets built.
Most people who call me already have a patio or deck they like and don't use much, because it's too hot in the afternoon, too cool at night or open to the wind. Design is how we figure out what room fixes that, and it's the step most people want to rush. The price moves with the size of the room, how closed in and climate controlled you want it, the glass and what it sits on, and the schedule turns on how quickly those choices get settled and what the city asks for. If you're turning an existing slab into a room, that's our patio-to-sunroom conversion work, and the design step is the same. After I see the space, you get a written plan with those choices laid out.
How do you know your space needs a sunroom plan?
Patio too hot after lunch
You step out after lunch and the concrete is too hot to stand on, so nobody goes out there until evening. That usually means the space takes the full afternoon sun, and if you enclose it in plain glass without a plan, you just build the same problem with a roof on it.
Space sits empty half the year
The patio gets used on warm weekends and then sits there once the evenings cool off or the wind picks up. That tells me you want some temperature control, and every season you wait is another season of paying for space you don't use.
Saved photos but no plan
You've got pictures of rooms you like but can't say whether you want screens, a three-season room or something heated and cooled. Without that settled, every contractor quotes a different room and you end up comparing prices that don't line up.
How we handle sunroom design
Design is where I like to slow down, the same way a night in a kitchen goes better when the setup is done right. I start with how you'll use the room, whether that's morning coffee, a desk or a place to have people over, because that decides how closed in it needs to be. Then I look at what it will sit on, whether that's an old deck, a slab or new footings, since the base sets what the room can carry. Next we settle insulation, and I'll ask you to decide it now, because insulated windows and insulation in the walls, floor and roof are much easier to put in during the build and can often cost more to add later. After that we pick the glass and work out where the windows face, especially on a wall that takes the full afternoon sun, and only then does anything get drawn up.
Once the plan is set, it goes to the build. If it's a new room built onto your house, that's our sunroom additions work, and if you want frames that take little upkeep, I'll walk you through vinyl sunrooms as one option.
Four-season room
This suits you if the room will be a home office, a dining spot or everyday living space, because you'll want it comfortable on the hottest afternoon and the coolest evening. It's the option where the insulation and glass choices matter most.
Three-season room
This suits a space you mostly use on mild days, like a sitting room off the back of the house, because it keeps out wind and dust without heating and cooling to run. You give up comfort at the hot and cold ends of the year.
Screened porch
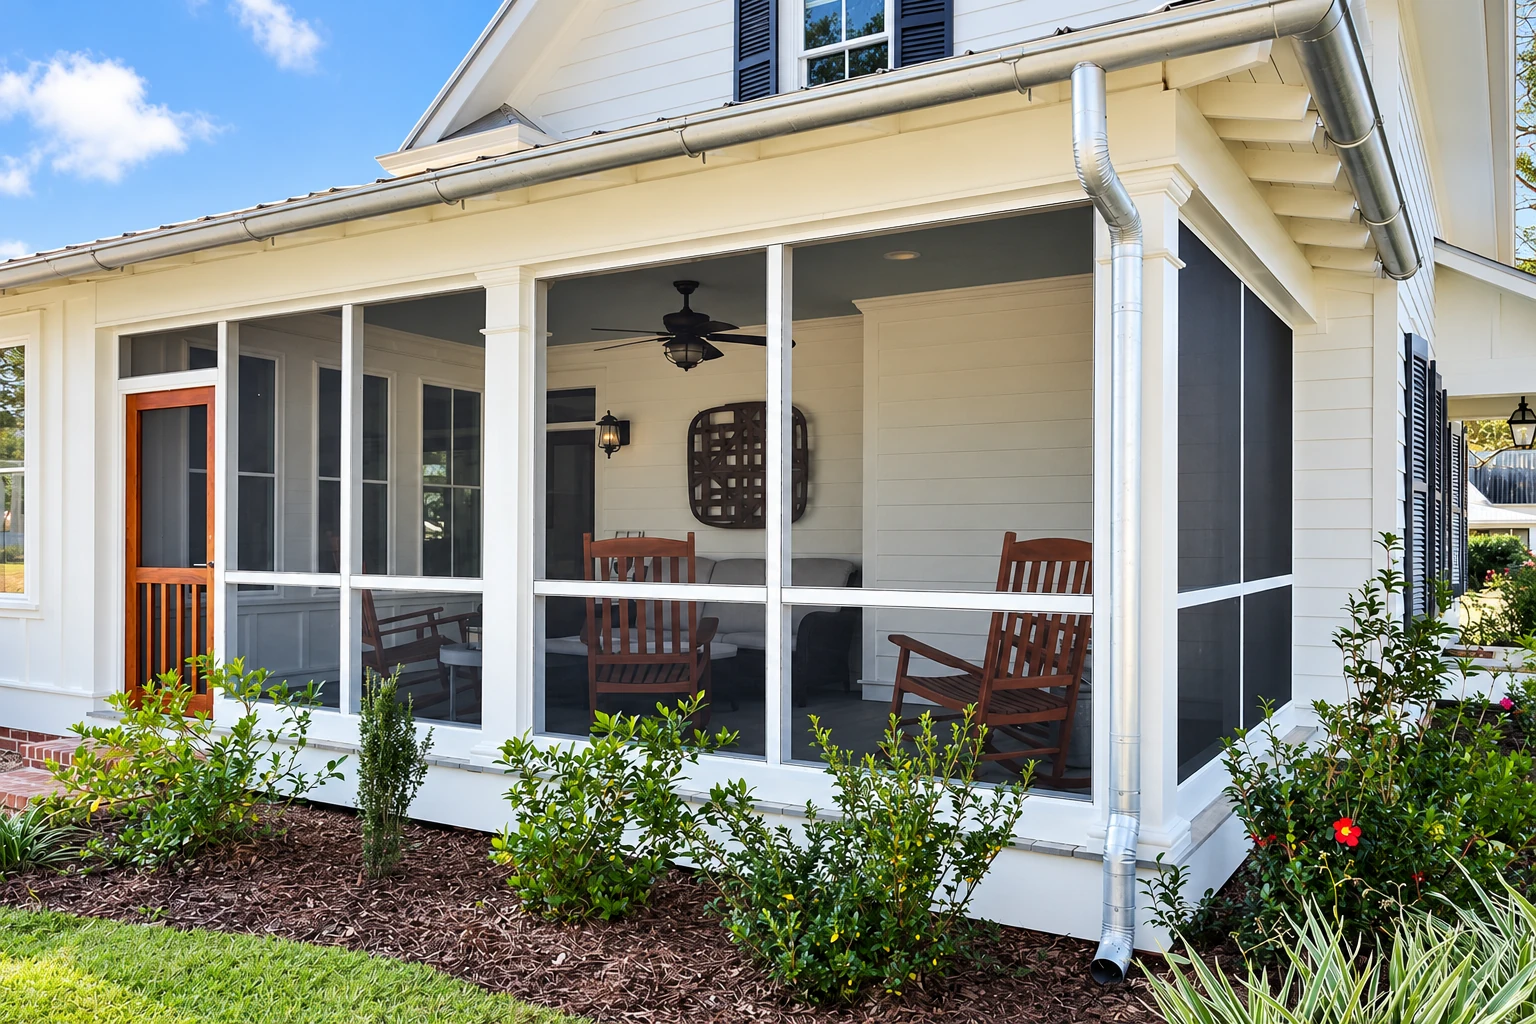
This suits you if you want to feel like you're outside and just keep bugs and leaves off, because screens let the breeze through. It's the lightest option, and it's a covered patio with screen walls, not a room for every season.
What happens when you call about sunroom design in San Clemente?
Here's the order we work in, from your first call to the final walkthrough, so you know who you'll talk to at each step and what you get before you commit to anything.
- Step 01
Call or send a message
Call (949) 312-6032 or send a message through the form, and we get back to you to set up a time at your house. Tell us a little about the space so I know what I'm walking into.
- Step 02
I come out and plan
I come out myself, look at what the room will sit on and ask how you want to use it. Then I write up a plan with the room type, glass and insulation spelled out, so the price you see matches the room you're picturing.
- Step 03
We handle permits and prep
Once you say go, we handle the permit side and prep the site, because a clean, level start is what keeps the build in order. Any city review happens here, before the crew starts.
- Step 04
Our crew builds, I check
Our crew builds the room while I check the work along the way. We finish with a walkthrough together and leave the site clean.
What shapes sunroom design in San Clemente
Start with the city, because its rules can change the design before anything else does. San Clemente says most projects need a building permit from its Building and Safety Division, and its list names additions, alterations and remodels but not sunrooms, so we confirm with the division what your room needs. When it needs one, we pull it as your licensed contractor, prepare what the city asks for and meet the inspector when they come out. The city also advises talking with its planning or building staff before adding a room or patio cover, since setback, height or construction requirements may affect the design. Two more early checks are whether your lot sits in the Coastal Zone, which generally runs inland to Interstate 5 and is where the city's Local Coastal Program applies, and whether it falls in an area on the city's fire hazard severity zone map. I look at all three before I draw anything.
On jobs here we see a lot of back patios that take the full afternoon sun, and older decks and slabs that were never meant to carry walls and a roof, so I check the base before we talk about glass. We're based in San Clemente and work in the cities around it in south Orange County, and the same patios and older slabs turn up on jobs in Dana Point and San Juan Capistrano.
Get a written sunroom design plan for your space
We'll reply within one business day to set up a free estimate at your property. I come out myself, look at the space and write up a plan, with no pressure to book.
Why San Clemente homeowners call San Clemente Sunrooms and Patios
The owner plans every job
I come out for the estimate and plan the job myself, then check the crew's work along the way. I spent my twenties in restaurant kitchens, where a bad night starts with a bad setup, so the person who drew your plan is the one making sure it gets built that way.
Awkward jobs since 2017
We've been in business since 2017 and we're best known for the tricky ones, like an old deck, an uneven slab or a wall that takes the full afternoon sun. Those are the spaces that need the most thought at the design stage, and they're the ones I find most interesting.
Licensed and fully insured
We're licensed and fully insured, and we take on the contractor's side of the job so you don't have to. That matters because the city warns that an owner who acts as their own contractor takes on liability for bad work by whoever they hire, and it strongly discourages that route.
On a design job, the part that matters most is settling how you'll use the room before the glass gets picked. Call or send us a message and I'll come out to see the space.
Sunroom design questions from San Clemente homeowners
How much does a sunroom cost in Orange County?
A sunroom in Orange County usually costs about $20,000 to $120,000 per project. Larger rooms that need a foundation and have heating and air conditioning sit at the high end of that range. Your estimate gives you the figure for your own room.
What is the difference between a three-season and a four-season sunroom?
A four-season room is fully enclosed, heated and cooled, with all-weather windows, while a three-season room has no heating or cooling. A screened porch has screens only. The choice comes down to how much temperature control you want, and that's the first thing I'll ask you about.
Do I need a permit to build a sunroom in San Clemente?
Plan on it, because San Clemente says most projects need a building permit, though its list doesn't name sunrooms, so we confirm it for your room. A California licensed contractor can pull the permit, or an owner doing the work can get an owner-builder permit instead. We handle it as your contractor, as laid out above.
What is the best glass to keep a sunroom from overheating?
High-performance glass is the better pick, because it's more energy efficient and keeps the room more comfortable. Glass passes the sun's heat into the room and can overheat it, and shades help but block the daylight you built the room for. The glass also sets how much cooling the room needs, so I settle it alongside the room type.
How do I decide which way my sunroom windows should face?
Passive solar guidance for warmer climates pairs north-facing windows with south-facing windows that are generously shaded. That's national advice, not a San Clemente rule, and plenty of lots don't let you pick. When the room has to face the afternoon sun, we lean harder on the glass and shade in the plan.
What should I have ready for a sunroom design estimate?
Have your address, an idea of how you'll use the room and a few photos of the patio, deck or wall where it would go. Photos let me think about the base and the sun before I come out, so the visit goes further. Call (949) 312-6032 or reach us through the contact page.
Sunroom services that follow the design
Vinyl sunrooms
Vinyl frames suit a coastal house where you'd rather wash a room down than repaint it, and they pair well with the glass we pick during design.
Sunroom additions
When the plan calls for a room tied into your house with real footings and a roof that matches, this is where the design gets built.
Call (949) 312-6032 to plan your sunroom
We answer the phone into the evening and on weekends, so you can call once you're home and standing in the space you want to change.